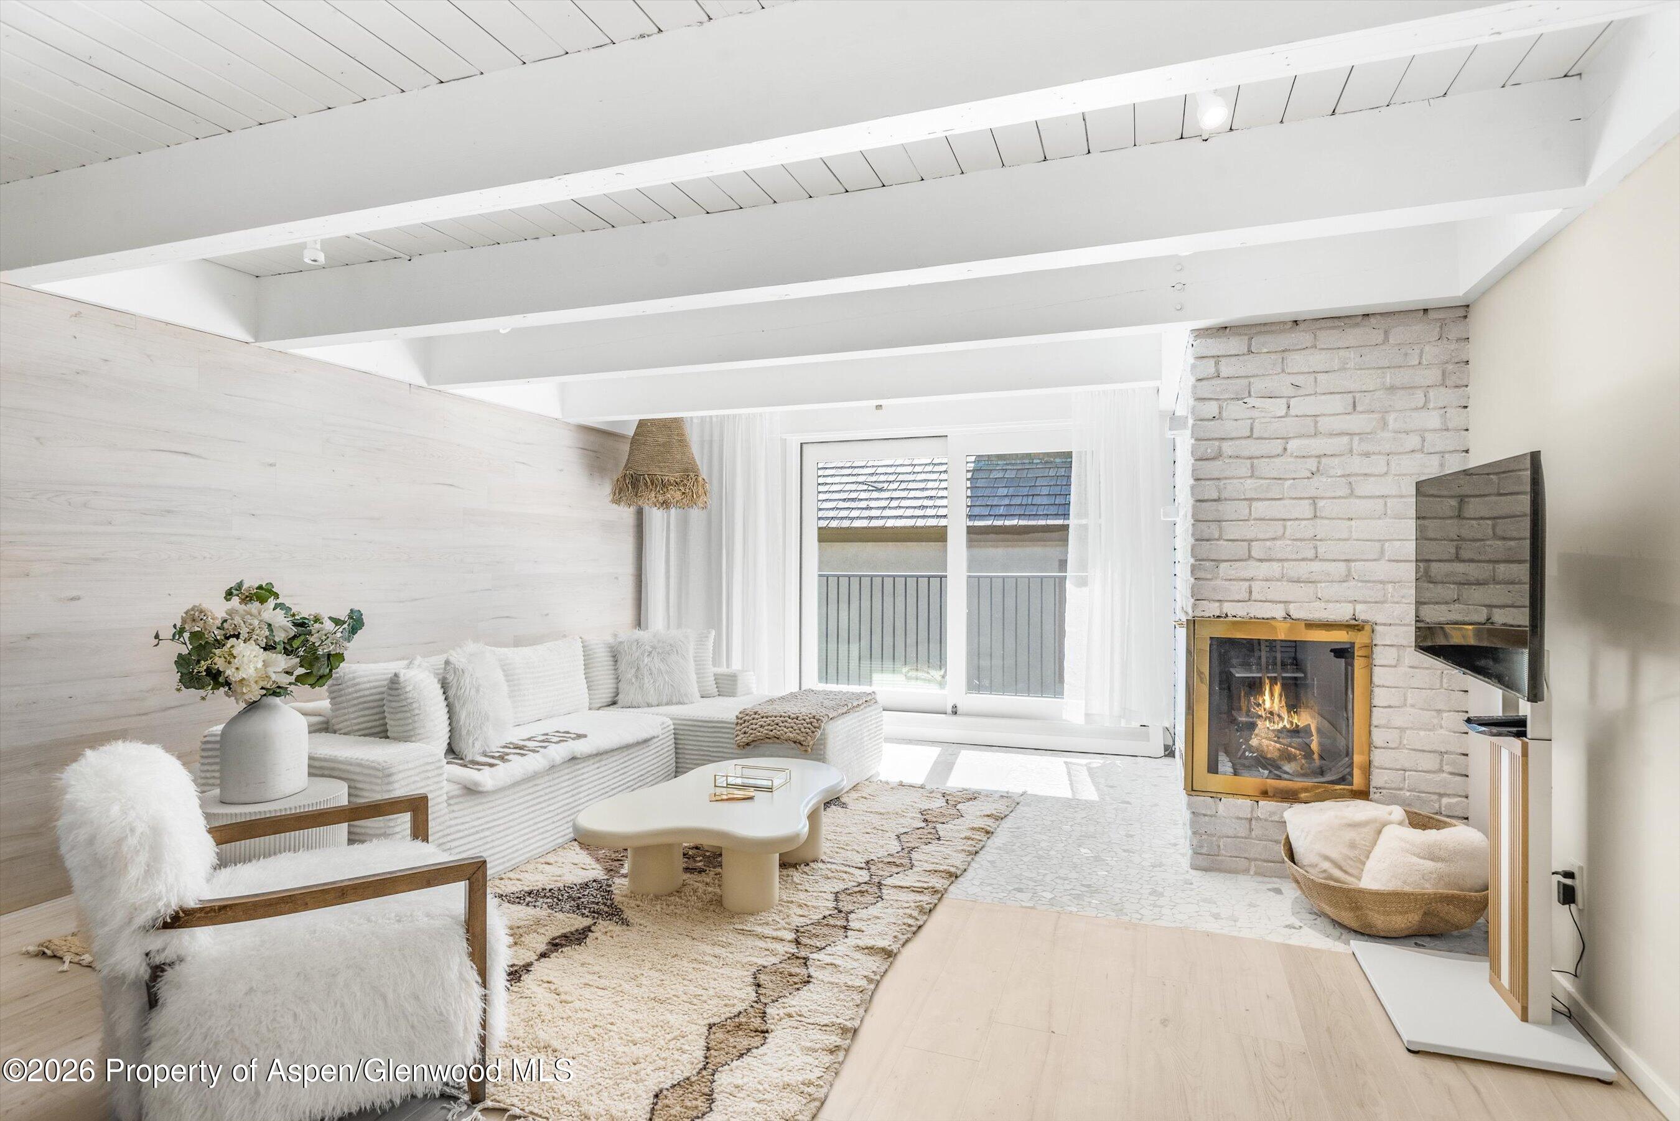
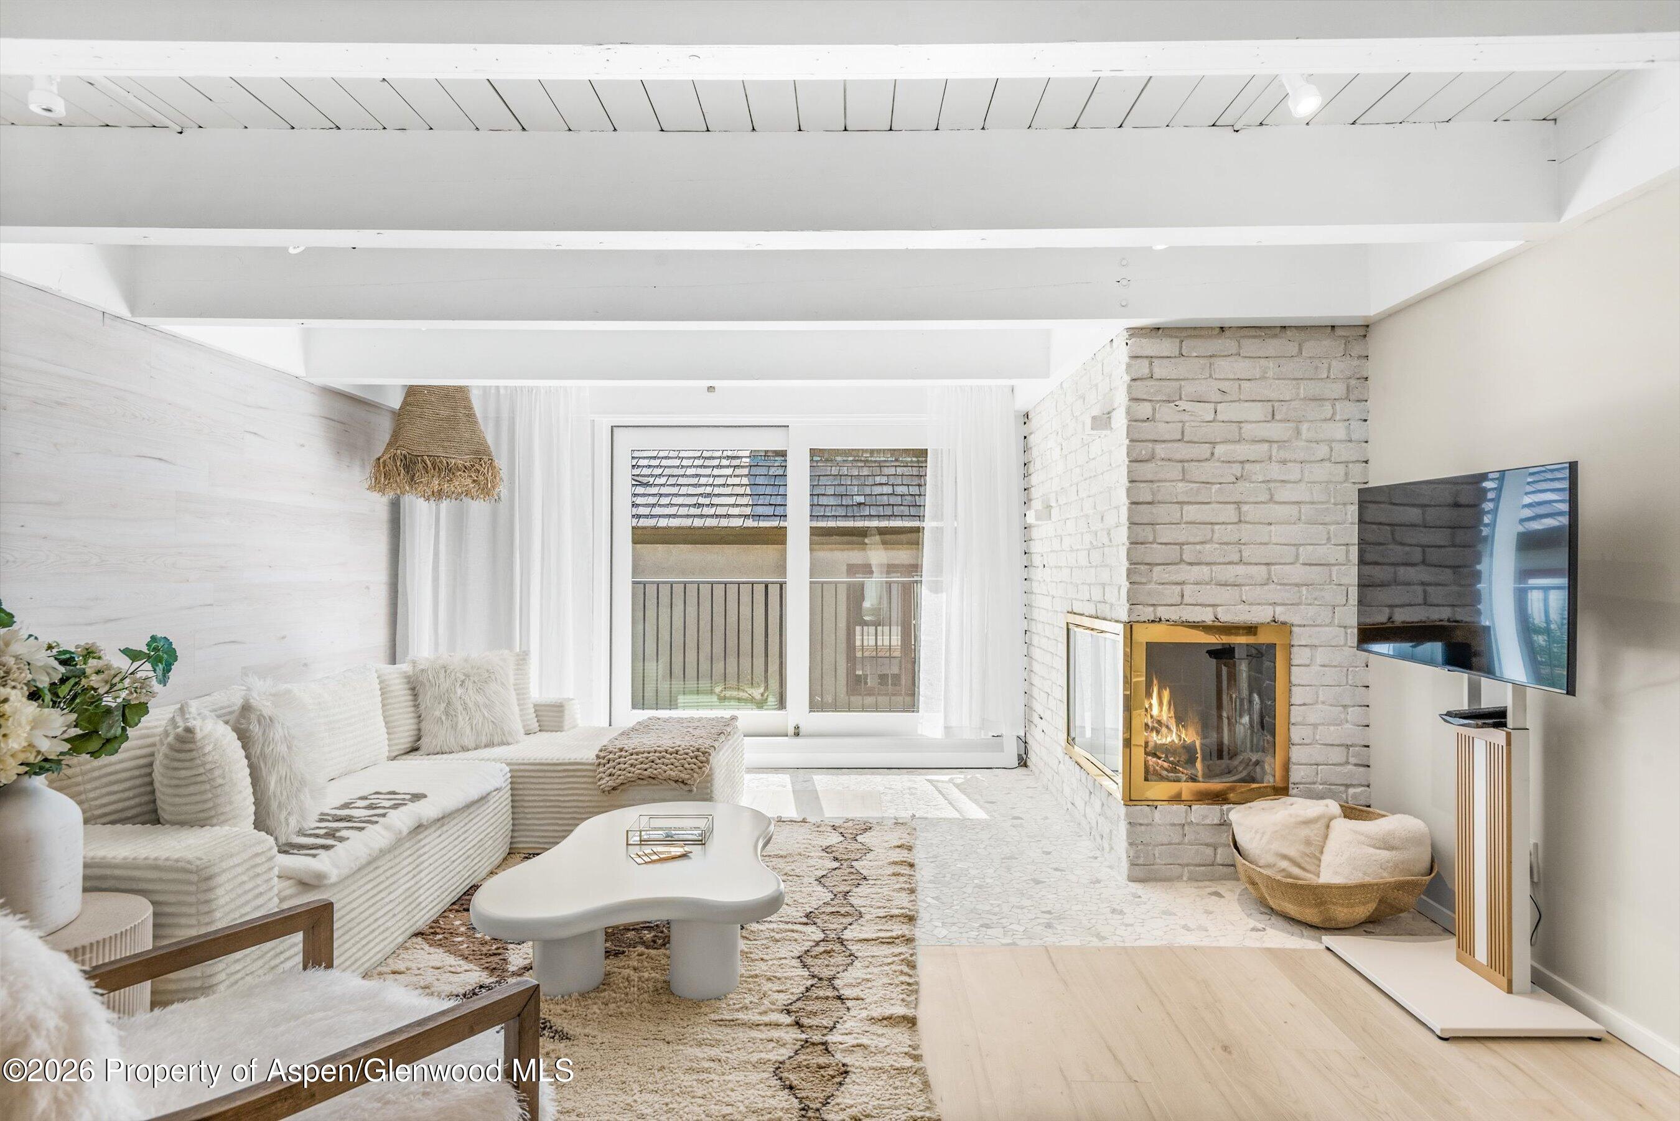
Bright living room with white seating, a lit brick fireplace, and sliding doors to a balcony.
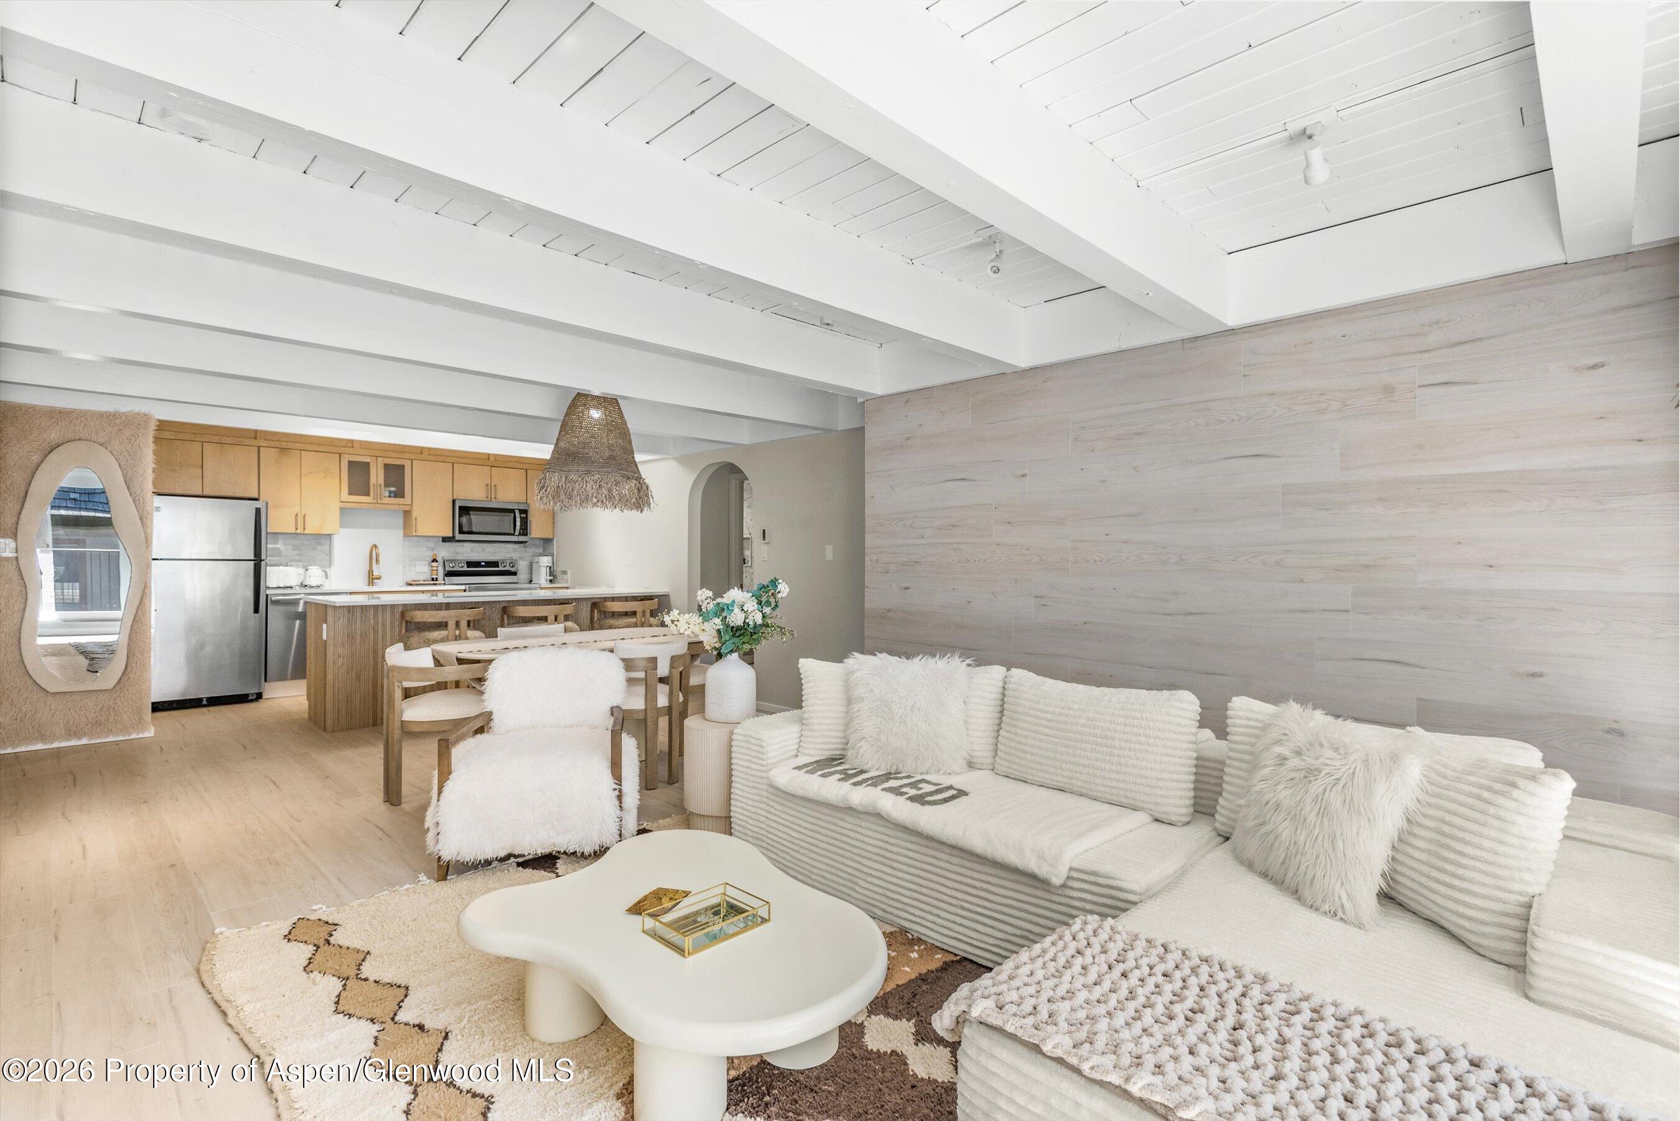
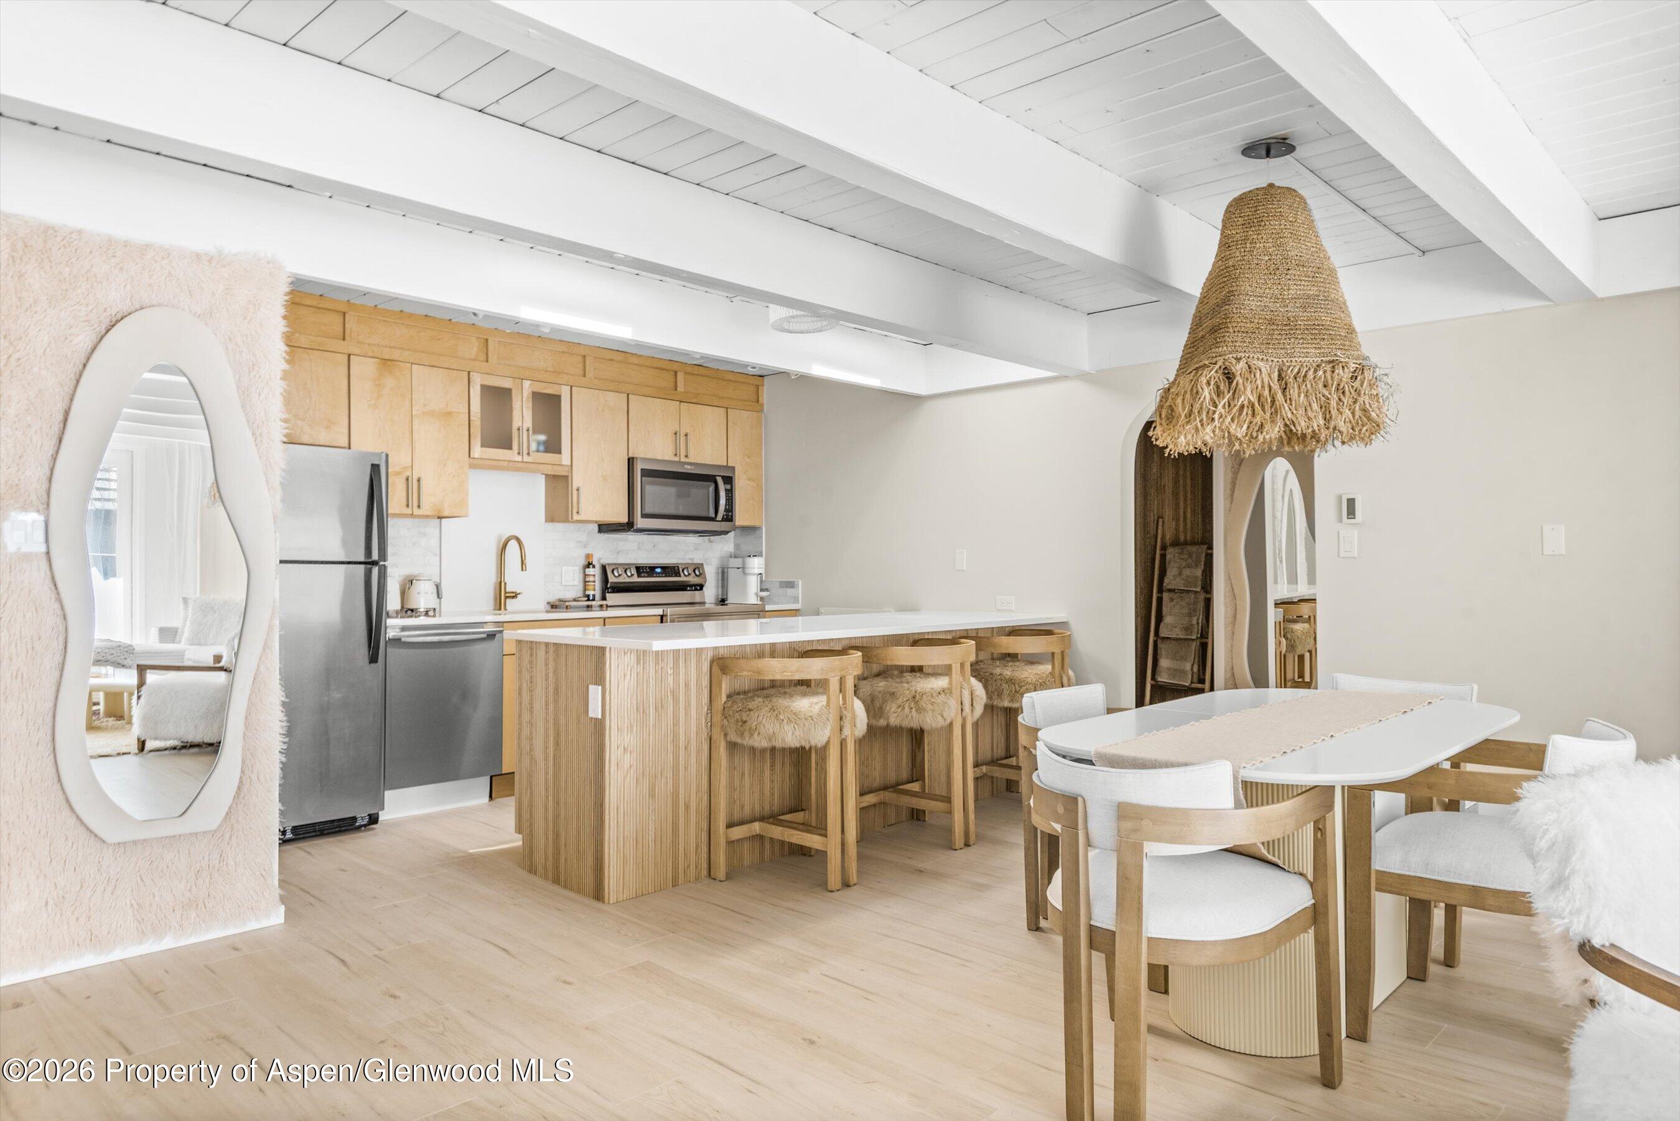
Open-plan living room and kitchen with a white sectional, pale wood floors, and light wood cabinetry.
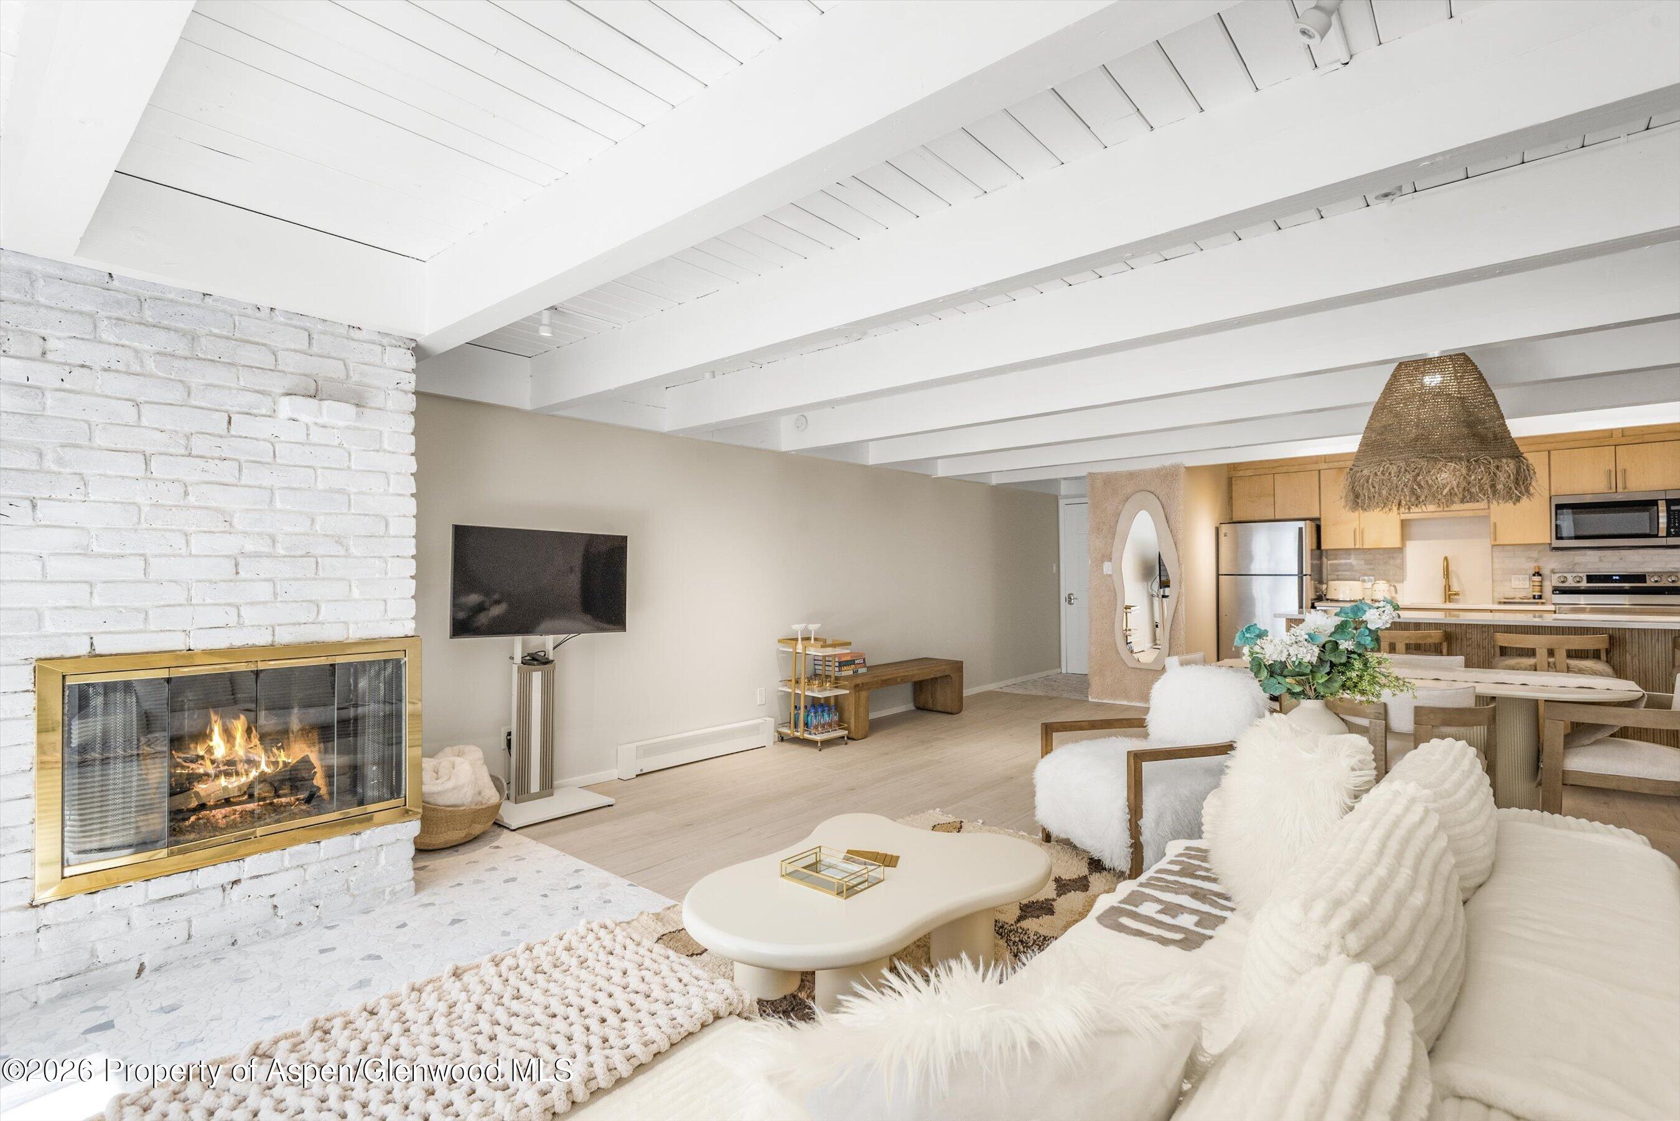
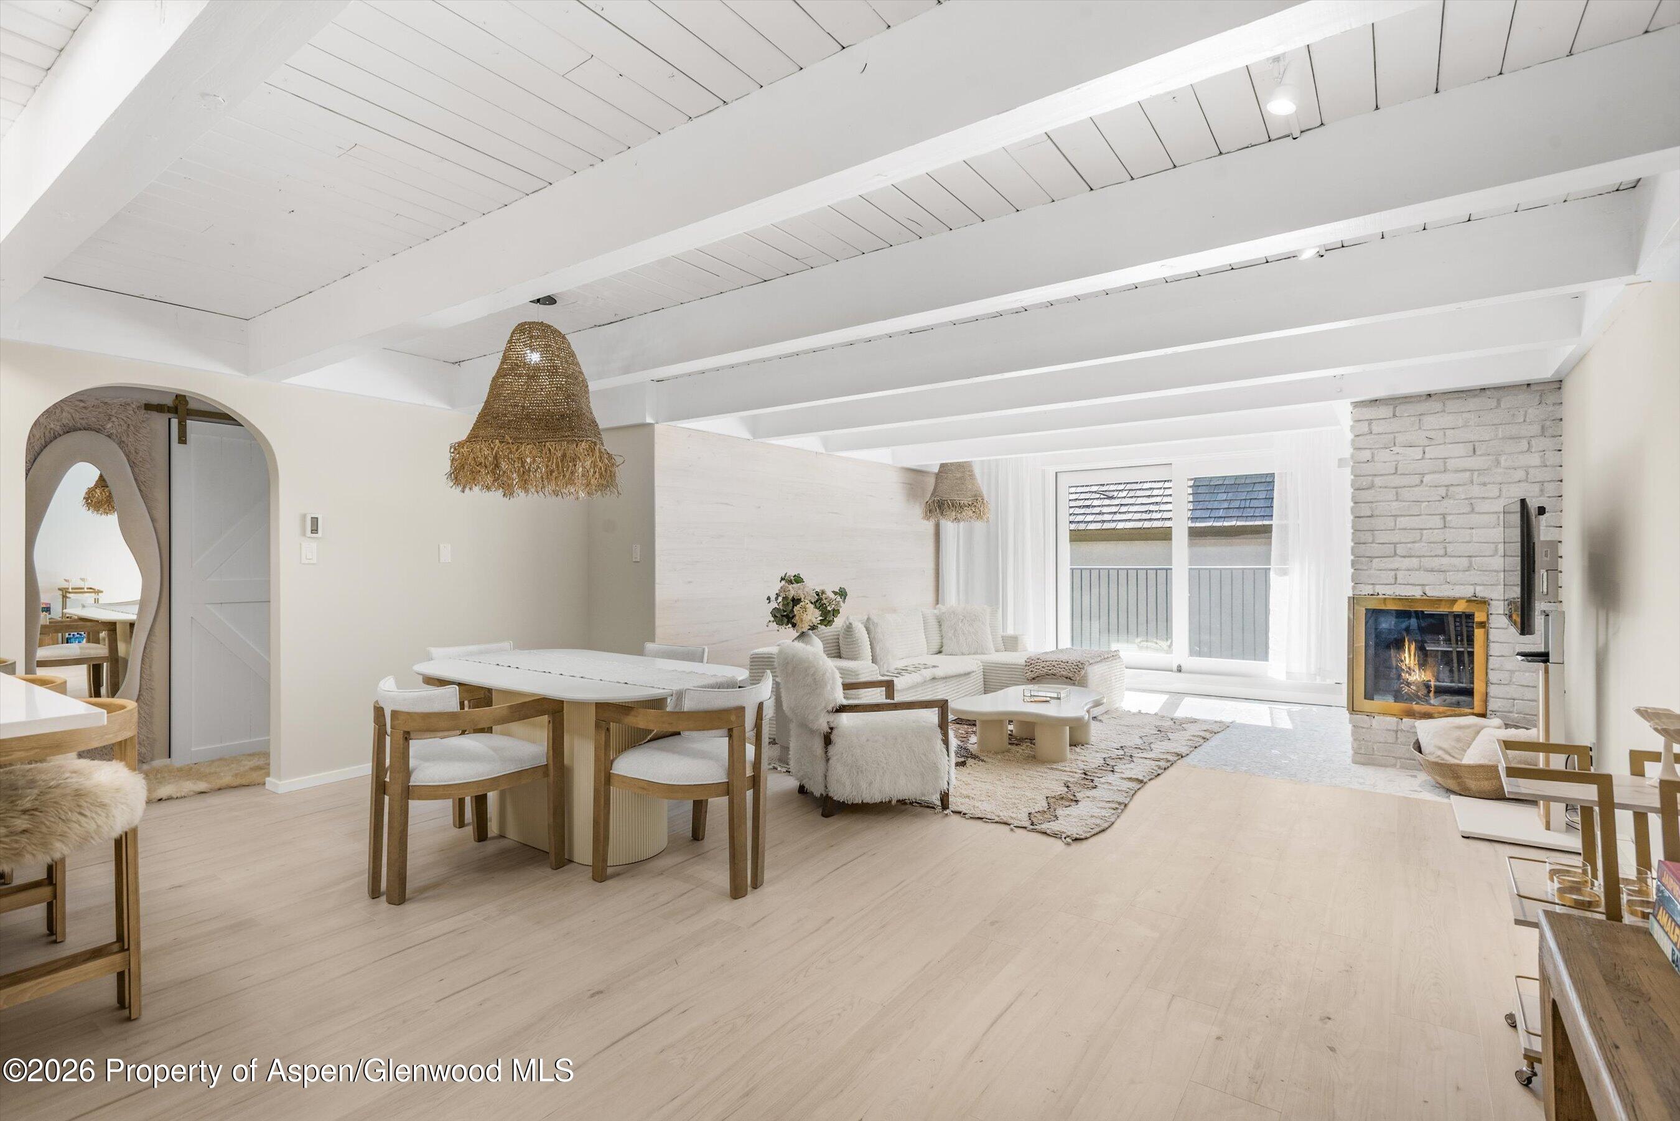
Open-plan living room with a lit white brick fireplace, exposed ceiling beams, and plush white seating beside the kitchen.
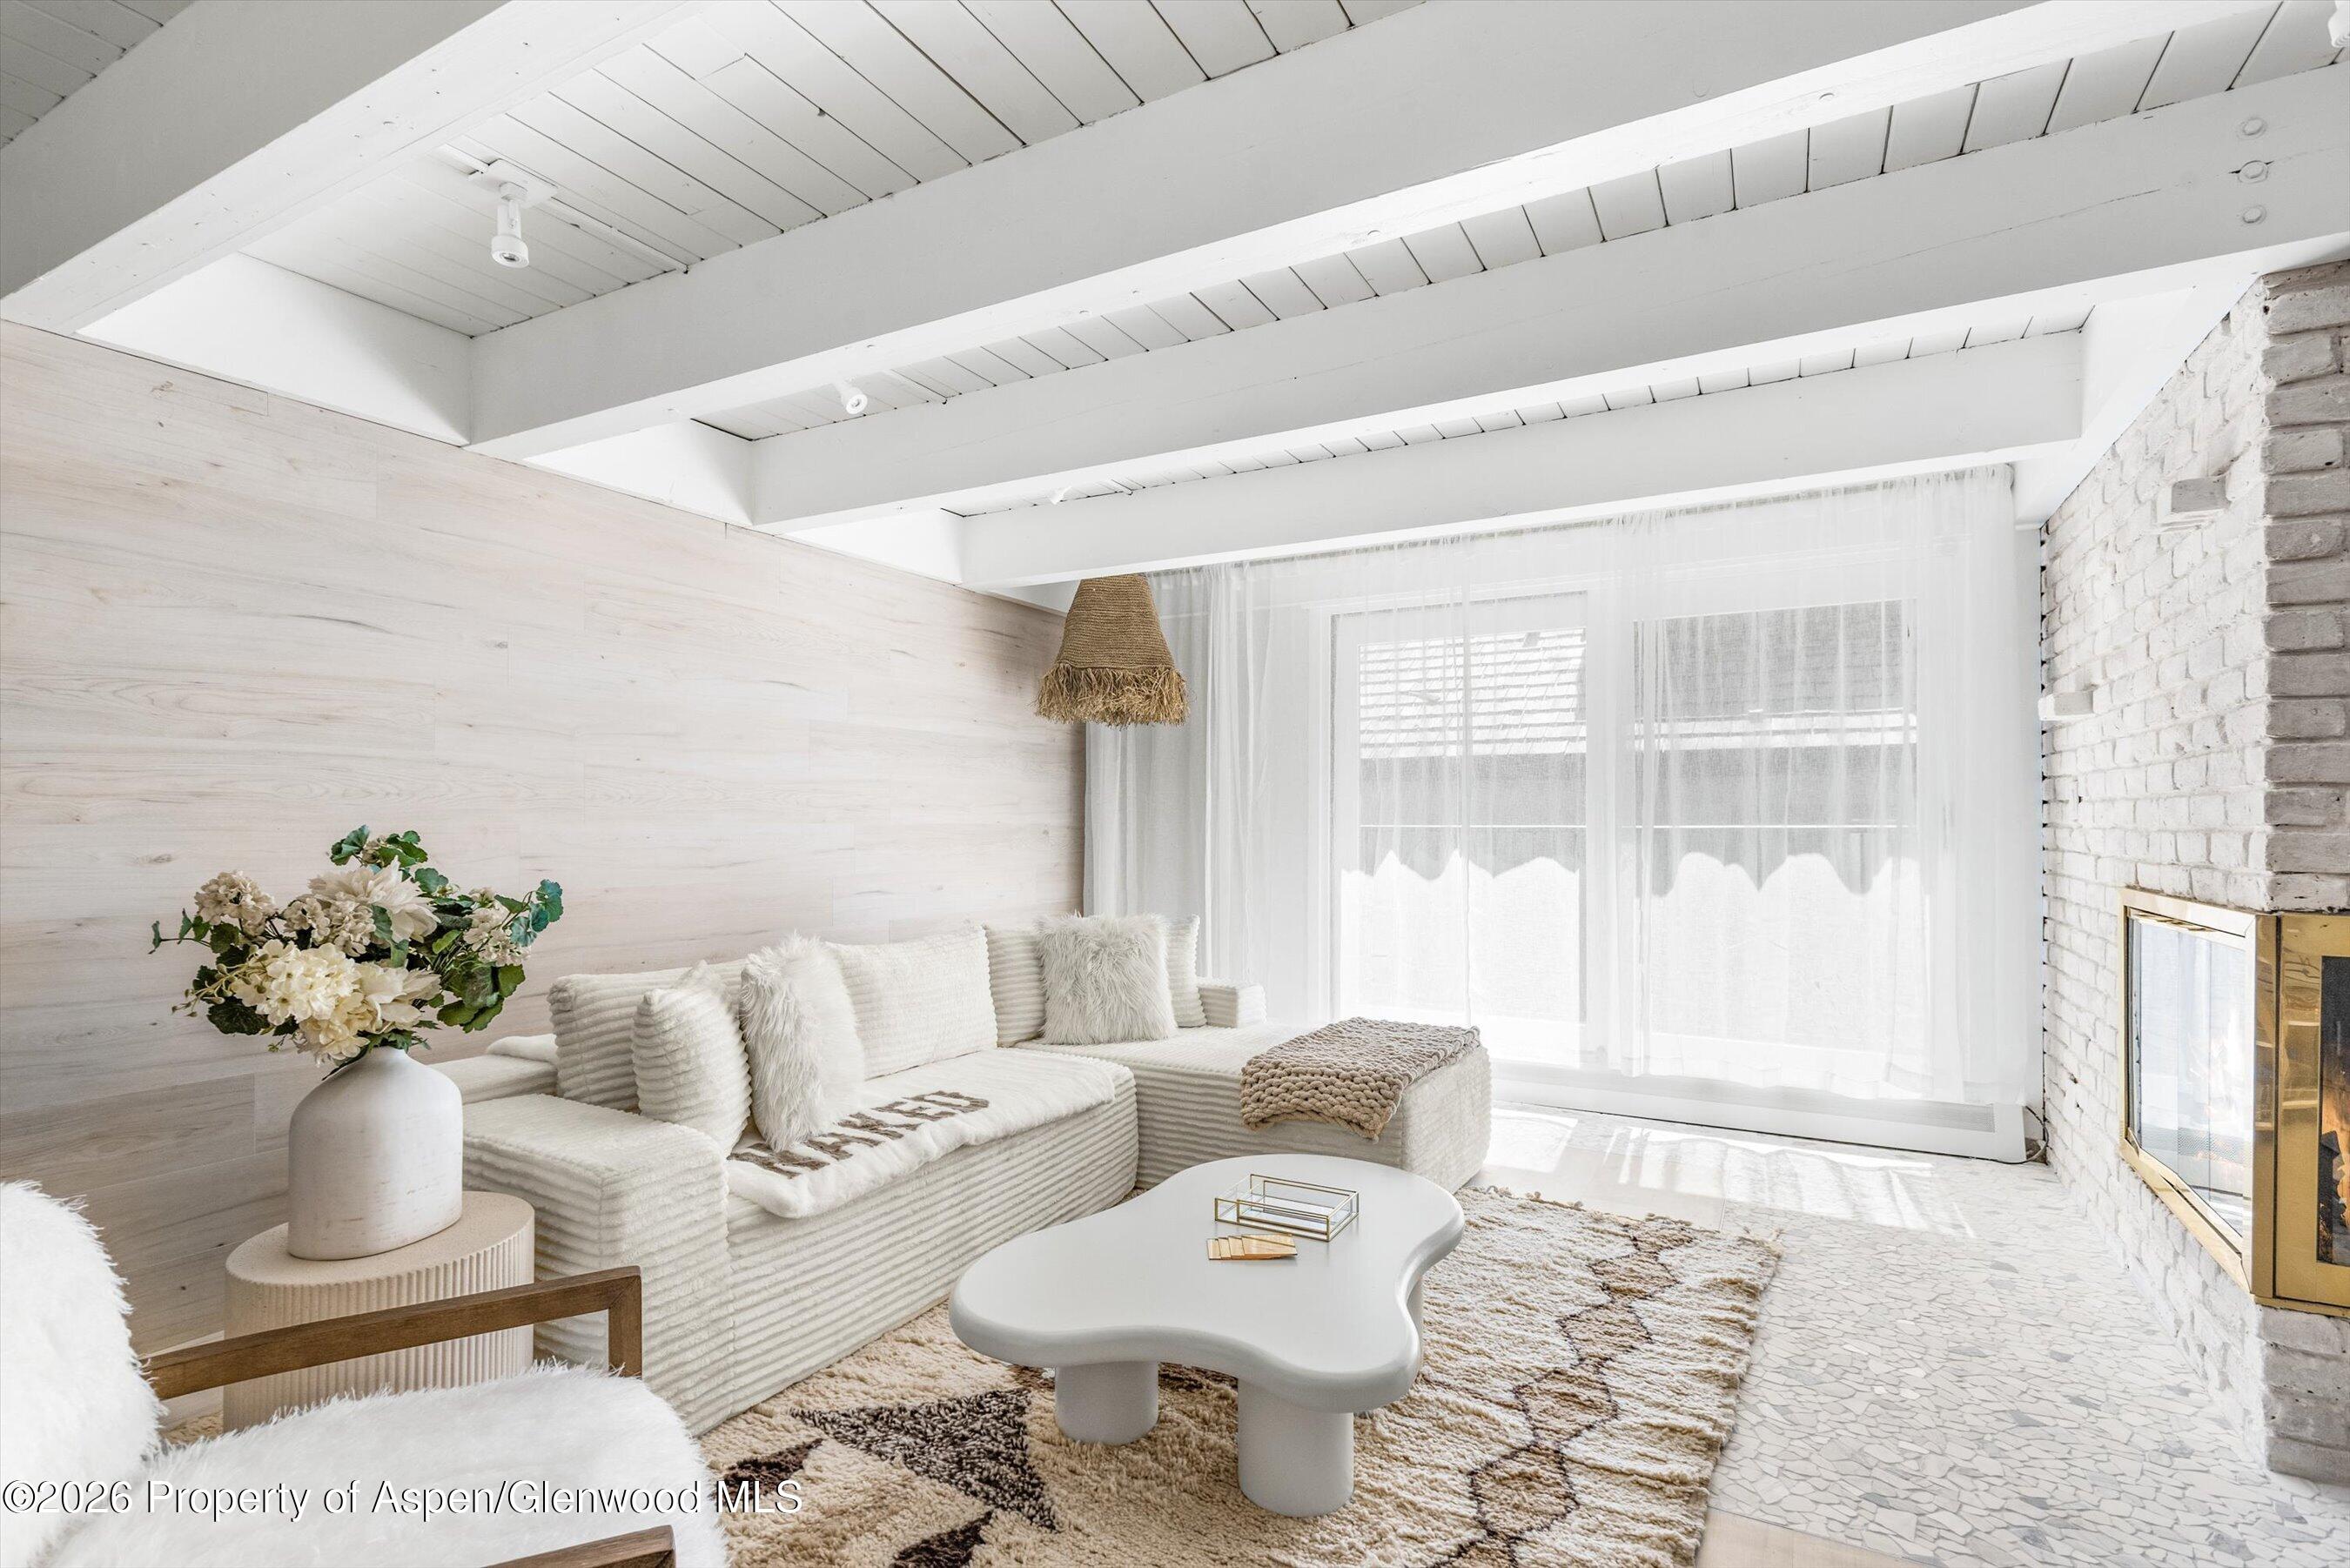
Bright living room with a white sectional sofa, balcony doors, and a white brick fireplace.
Bright living room with a white sectional, exposed ceiling beams, curtained windows, and a brick fireplace.
Open-plan living and dining room with white beams, woven pendants, and a brick fireplace.
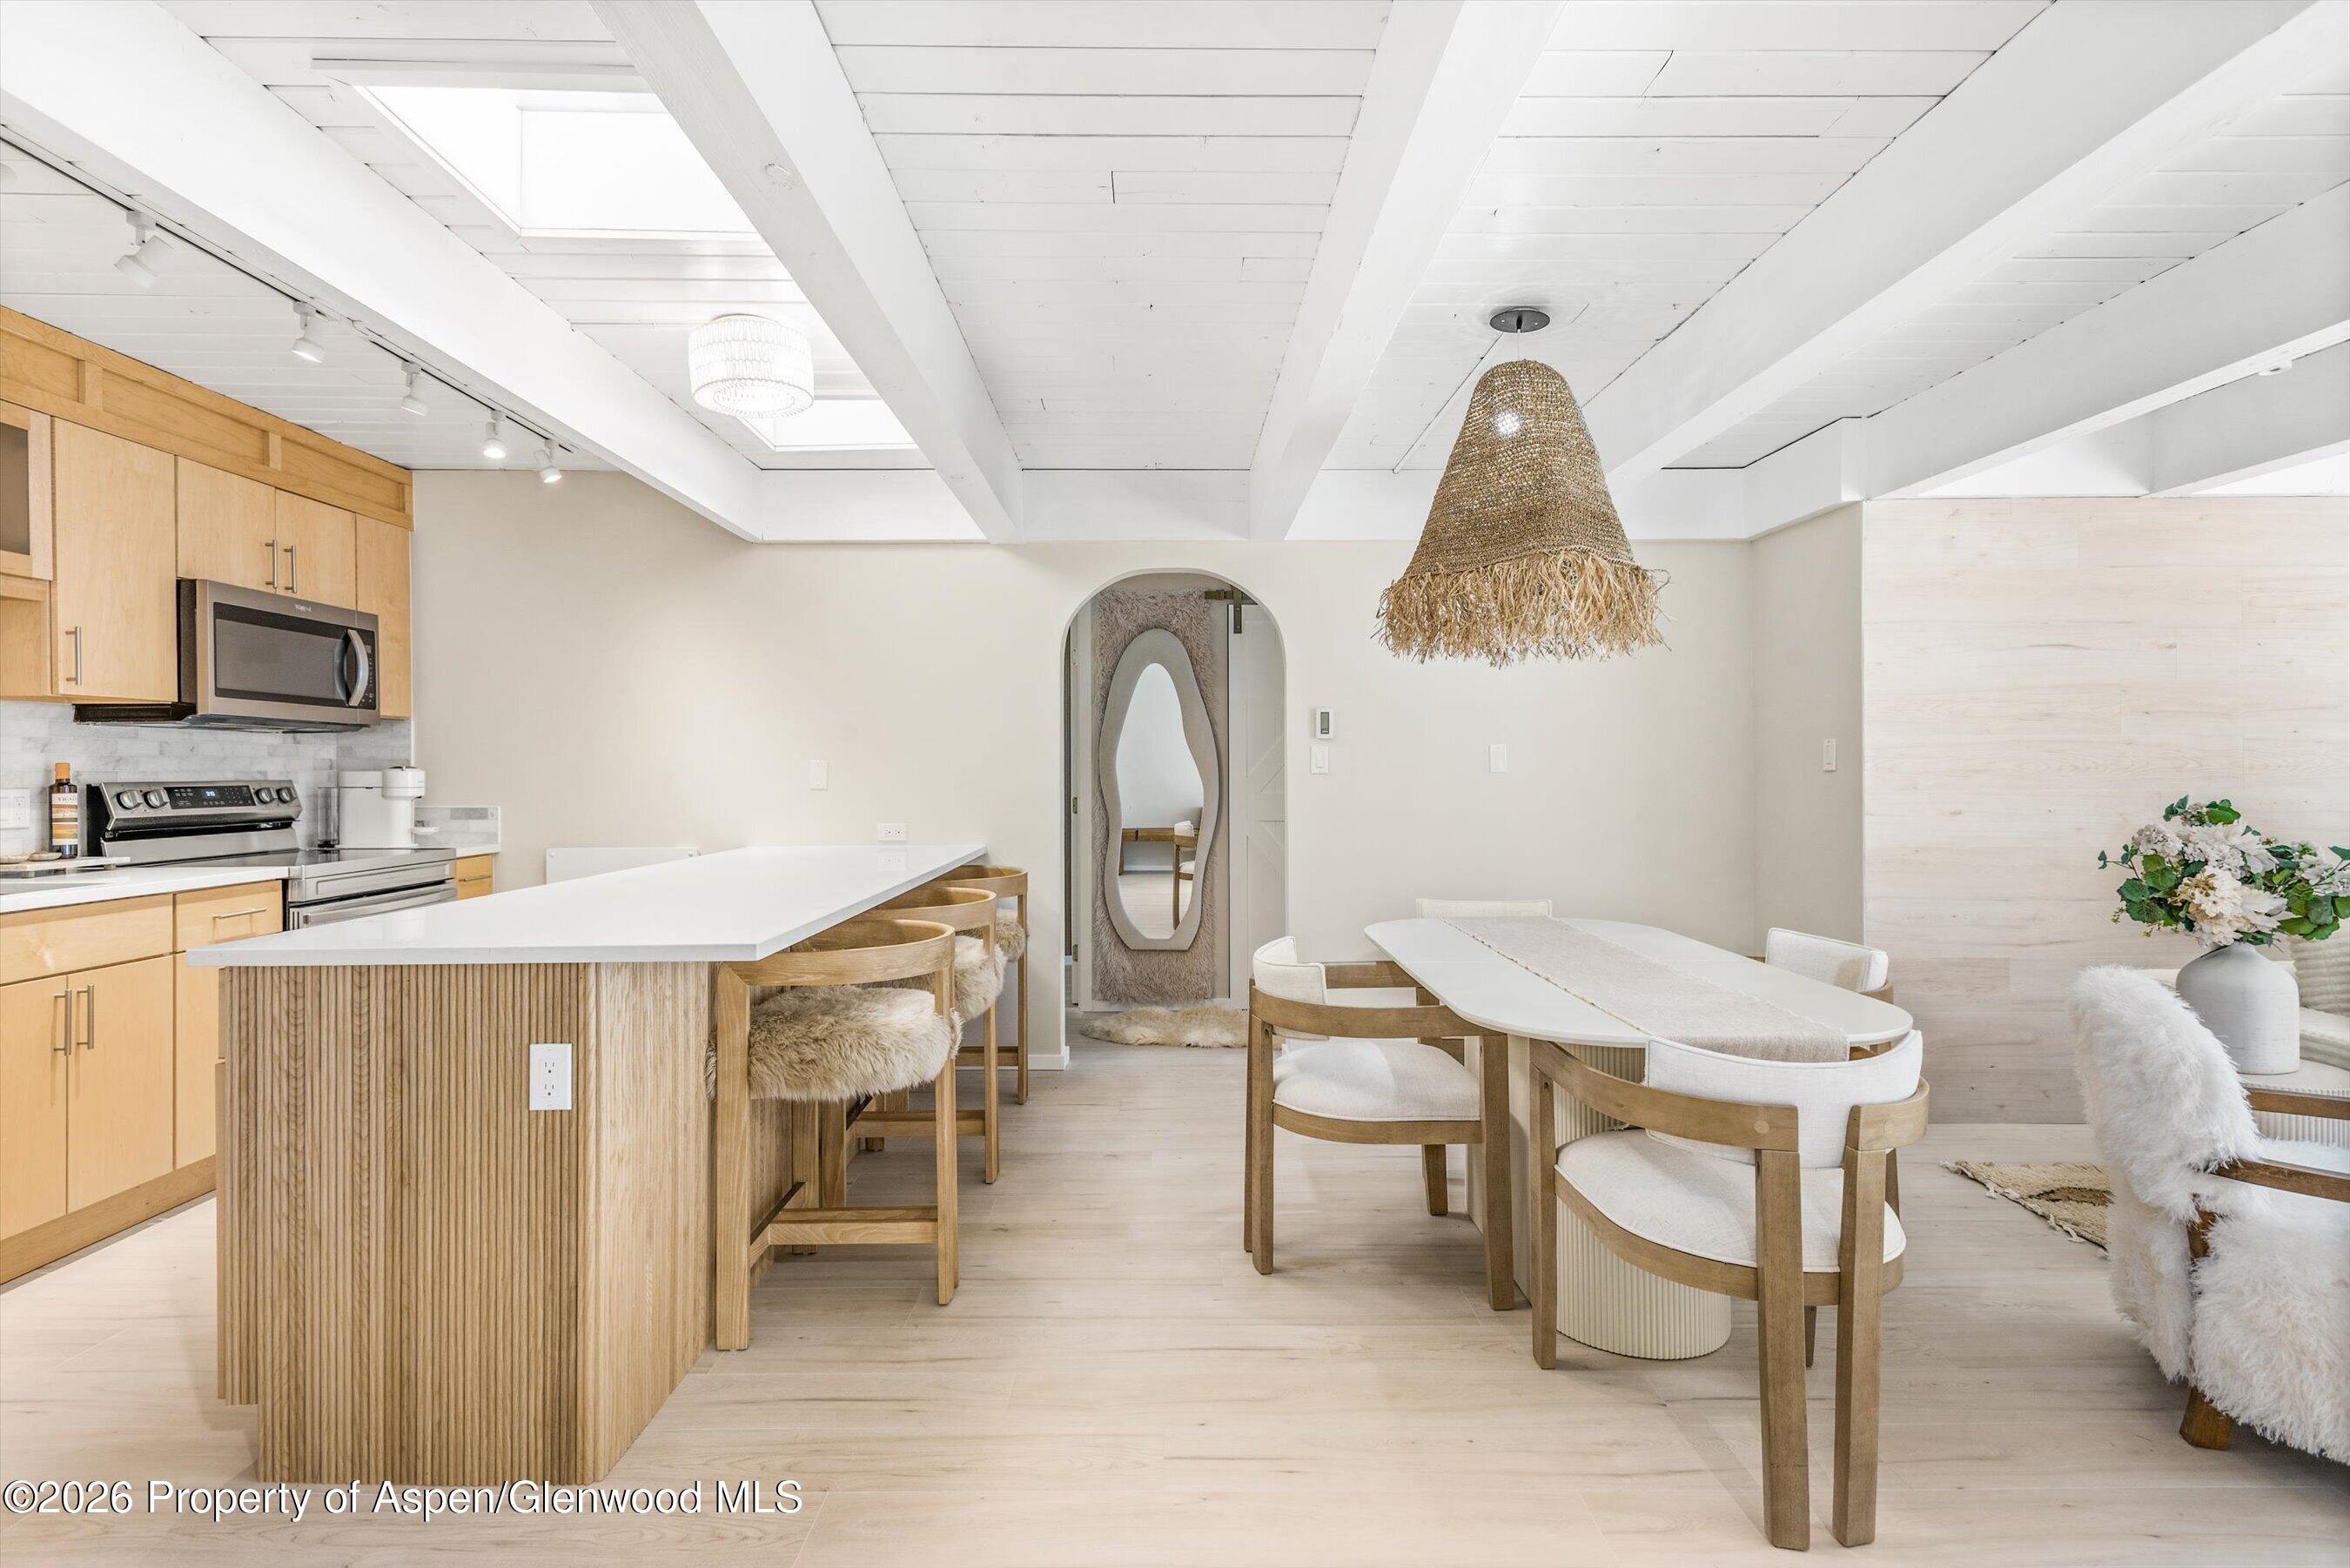
Furnished kitchen and dining area with a wood-paneled island, light wood cabinetry, and woven pendant light.
Kitchen and dining area with a fluted island, oval mirror, and woven pendant light.
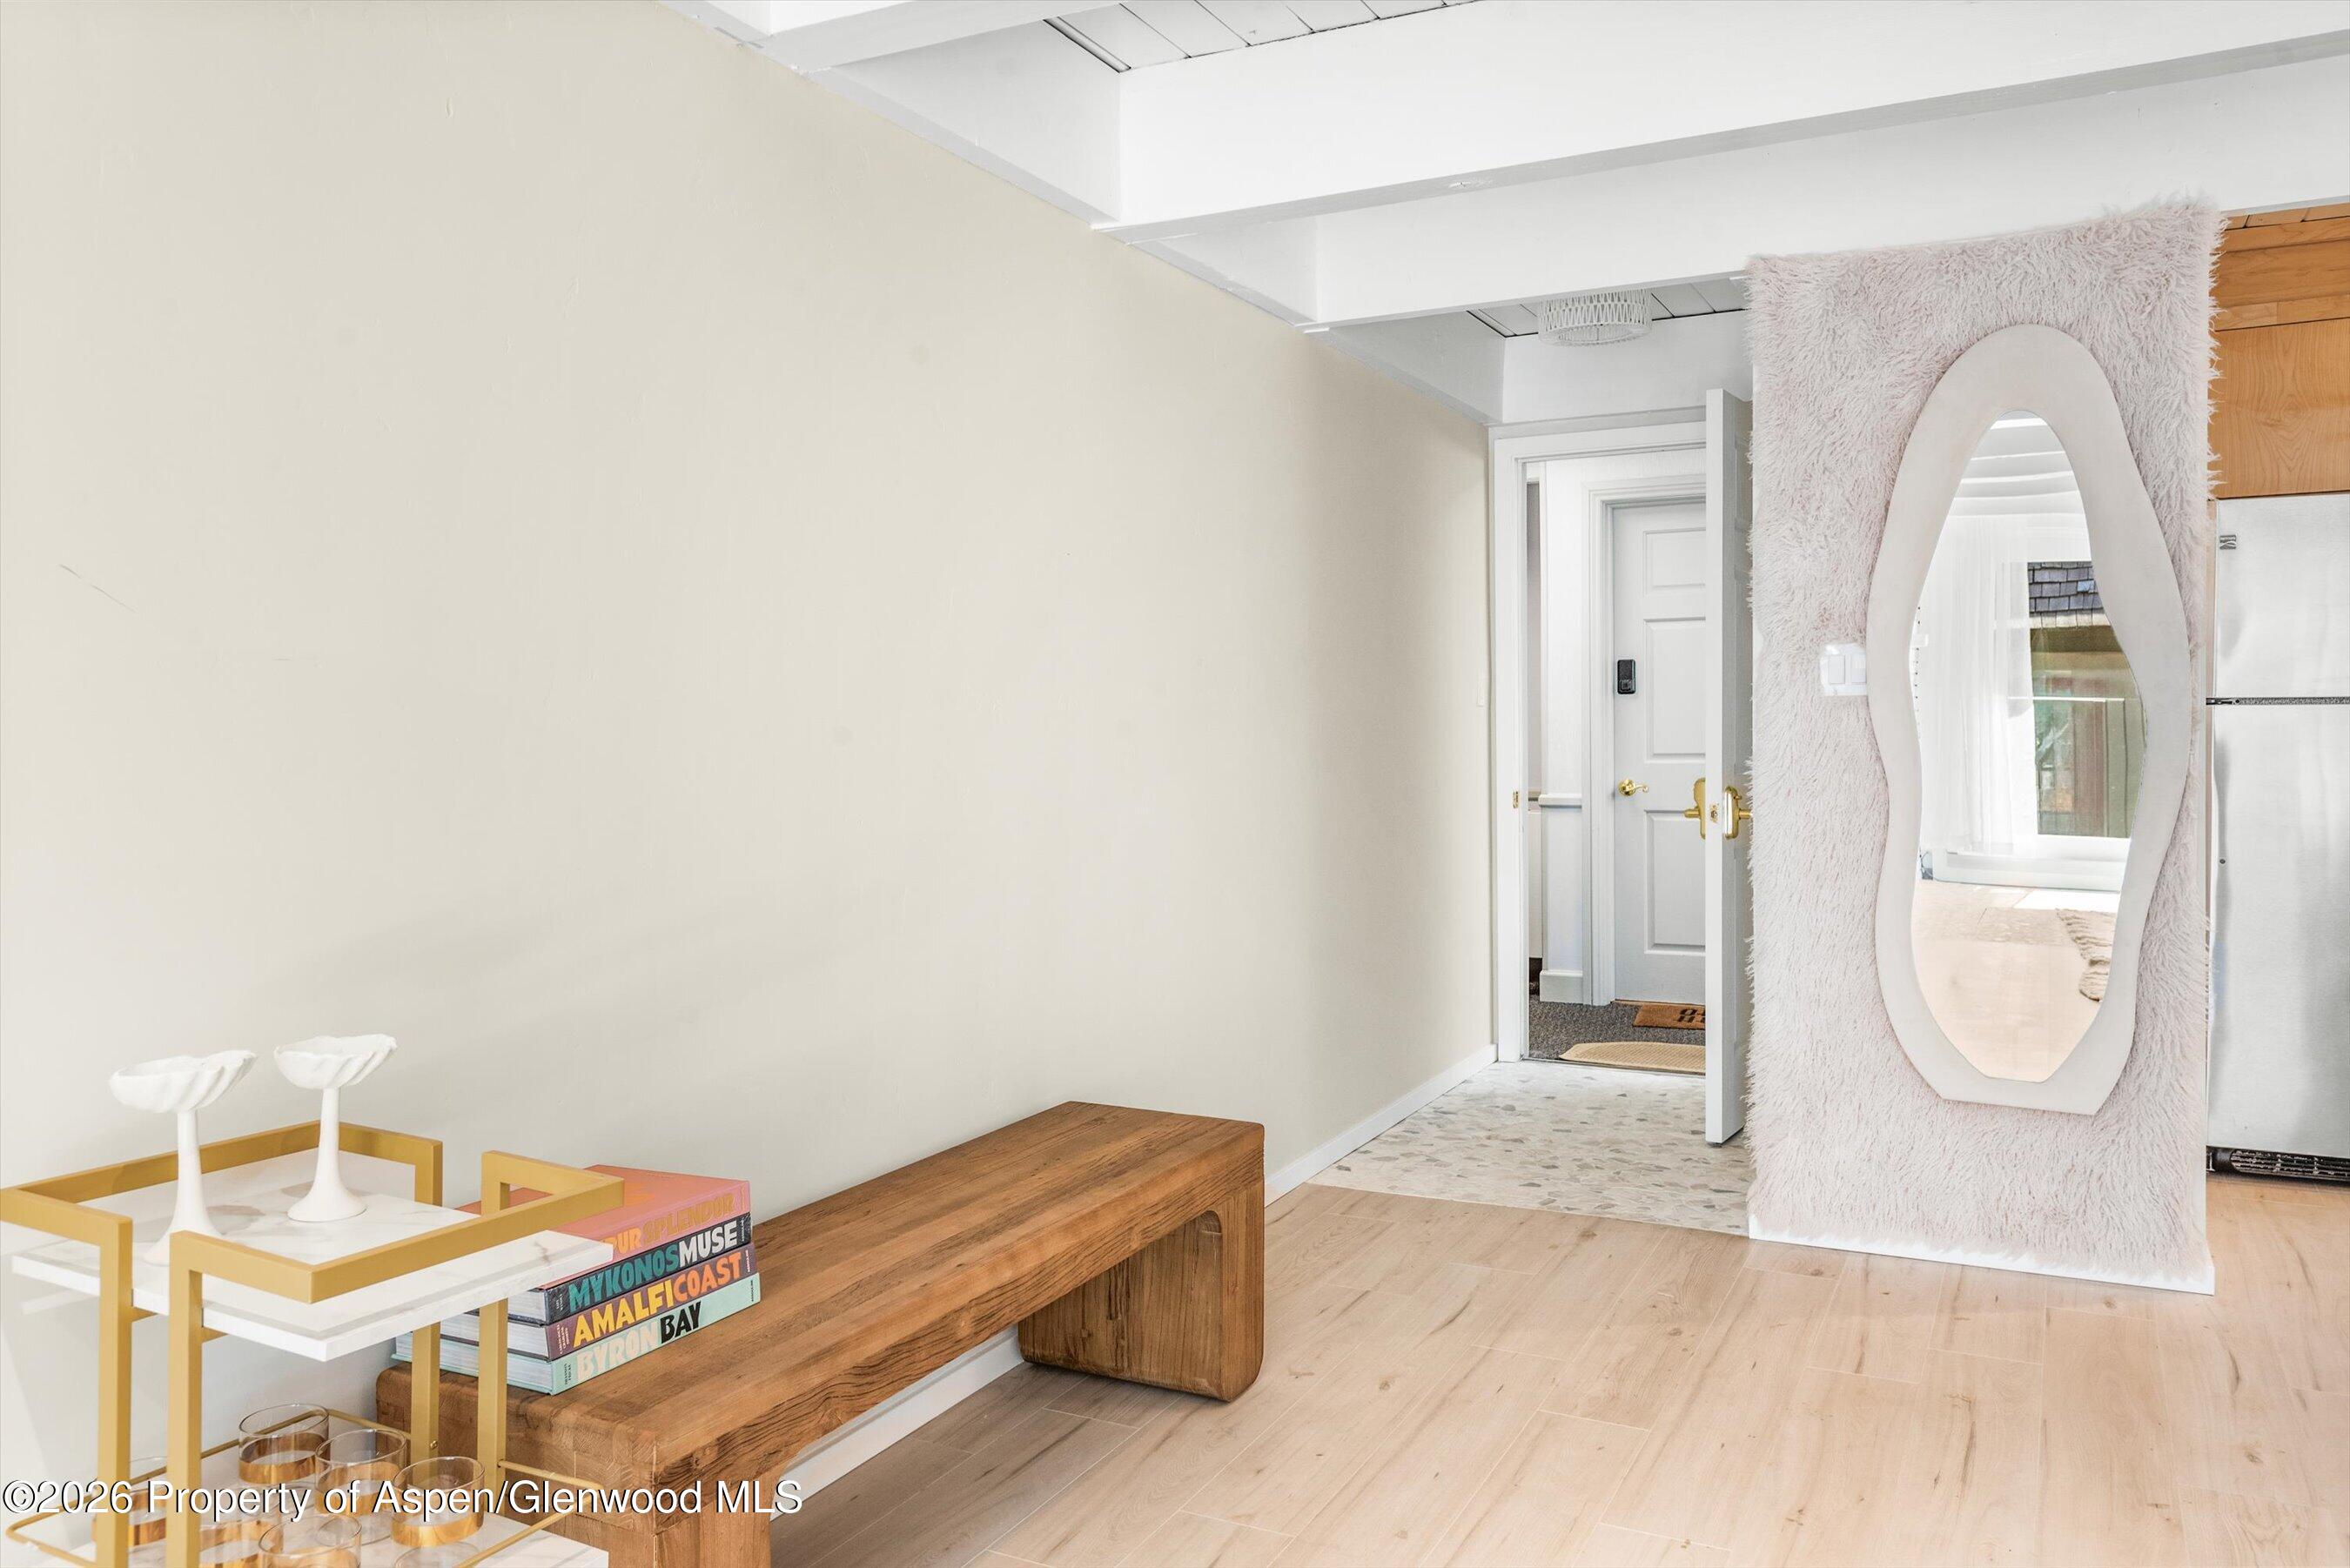
Furnished entryway with a rustic wood bench and oversized oval mirror.
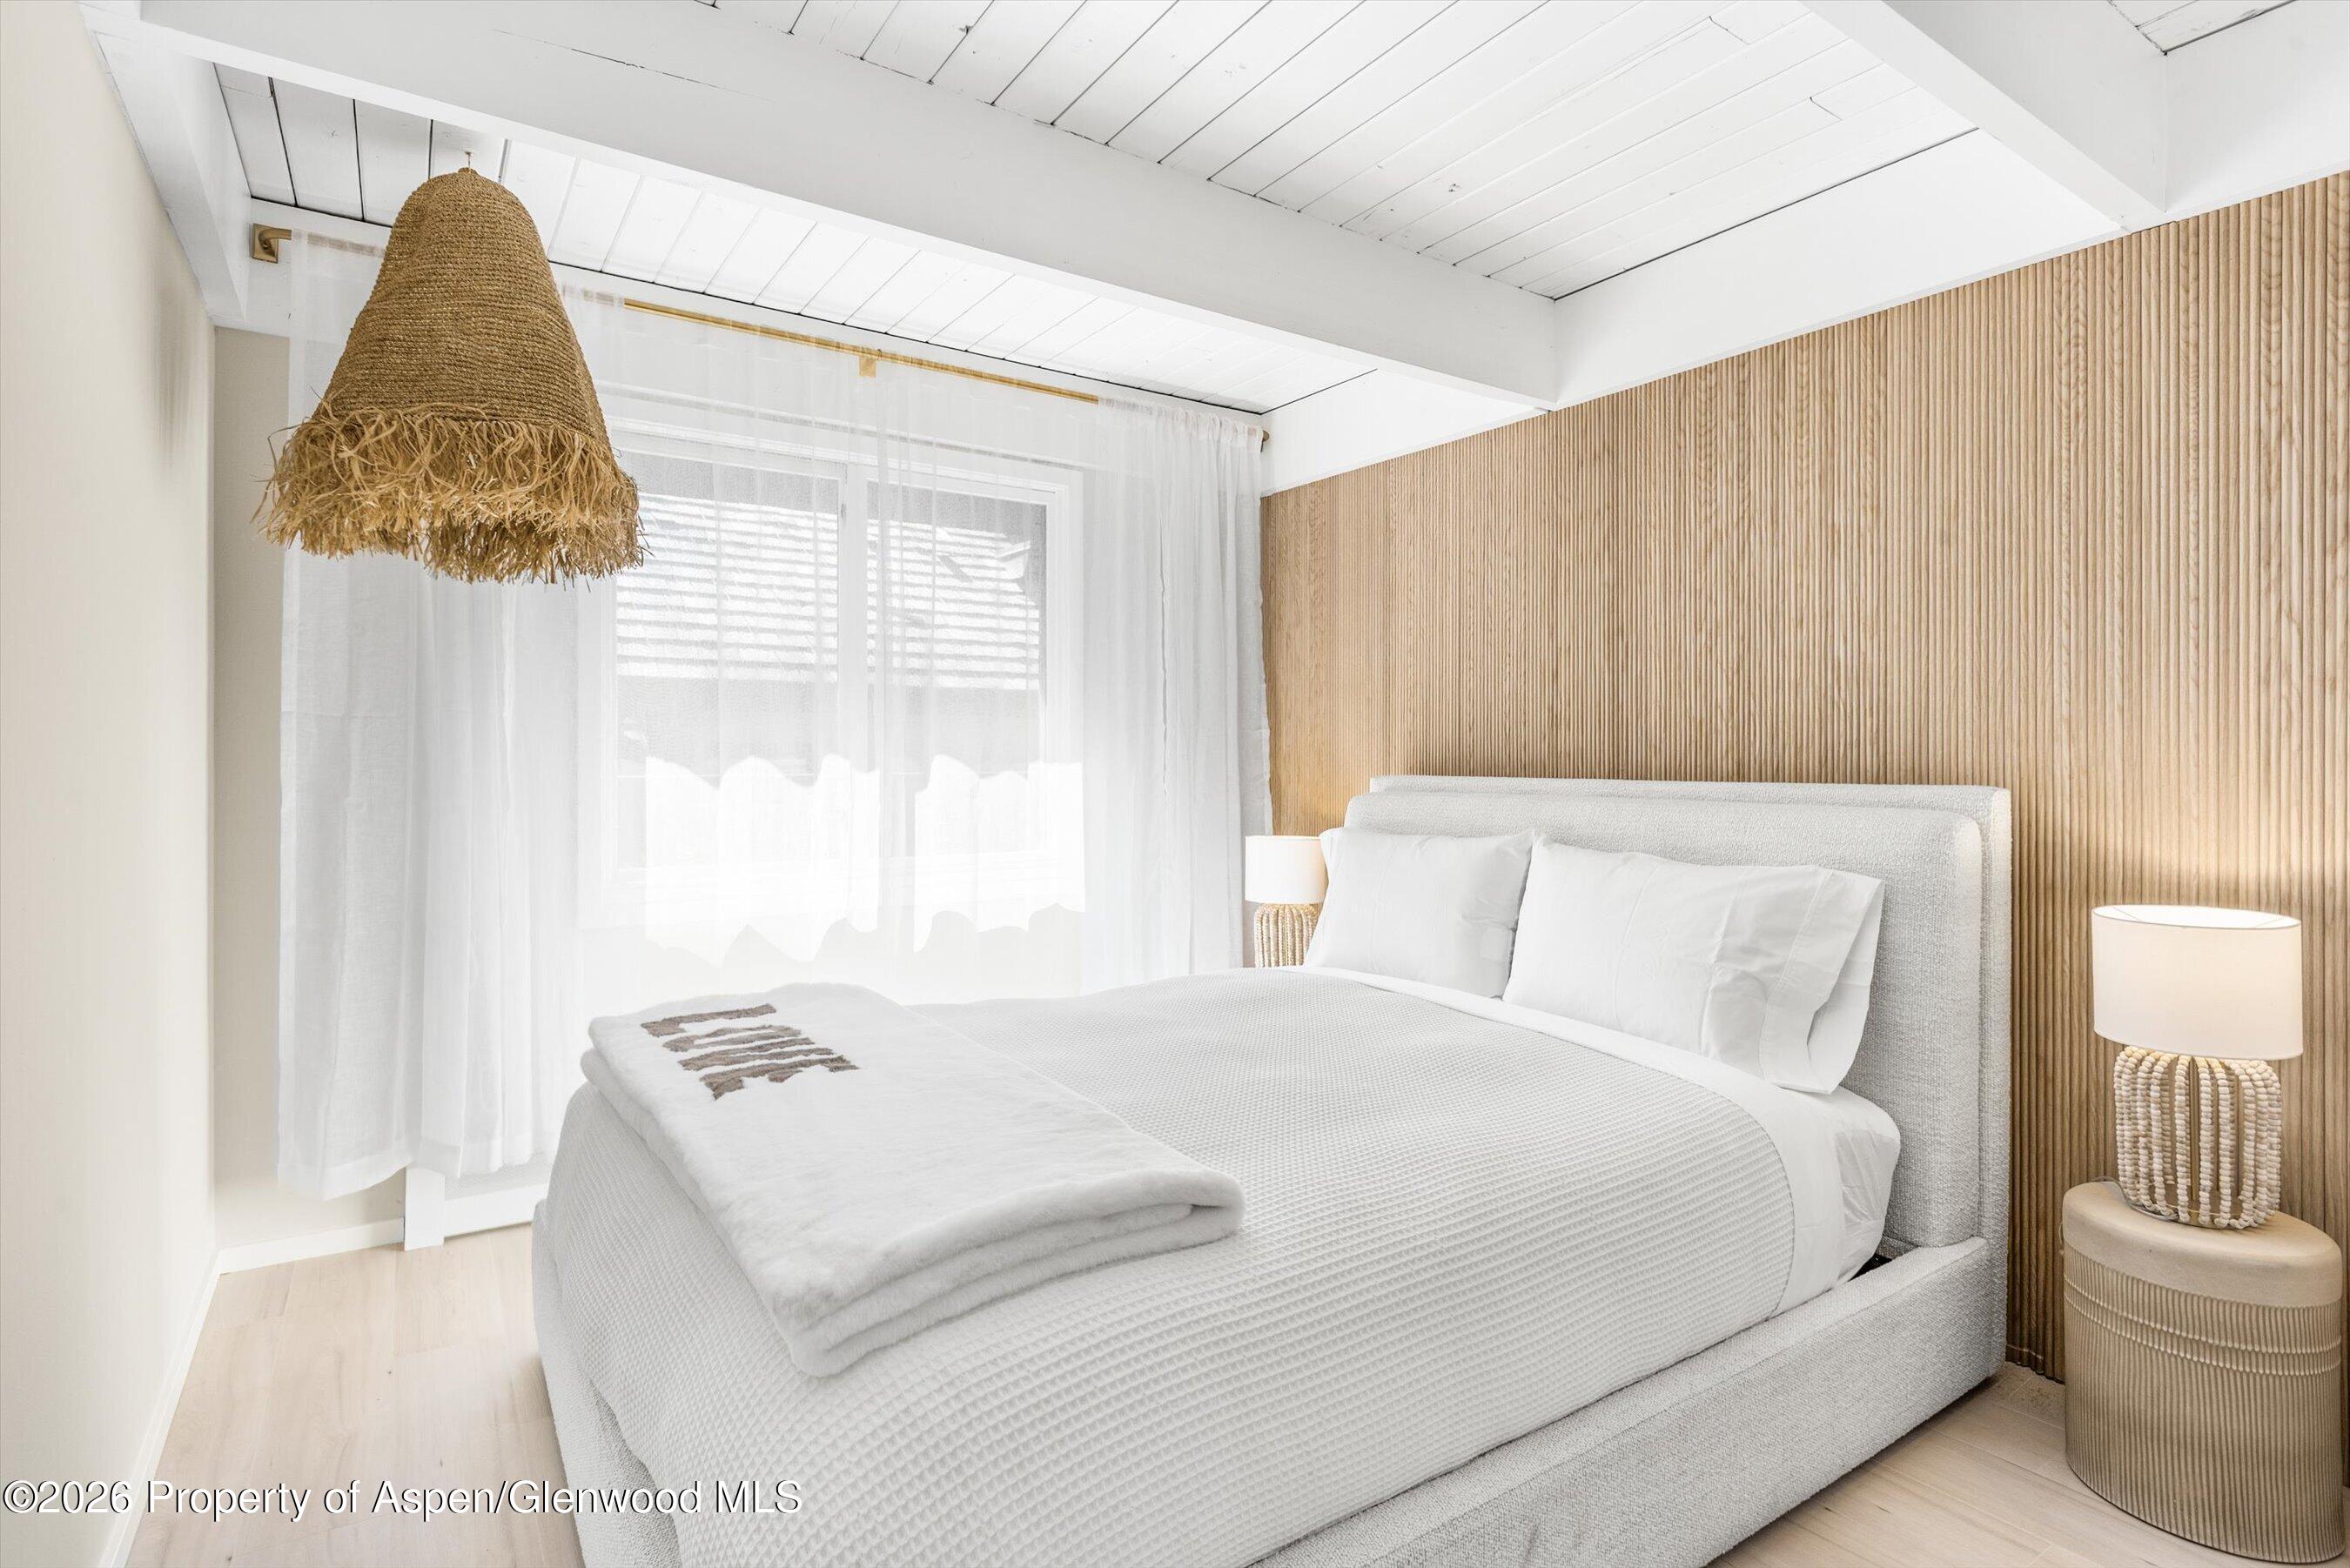
Bright bedroom with a white bed, woven pendant light, and ribbed wood accent wall.
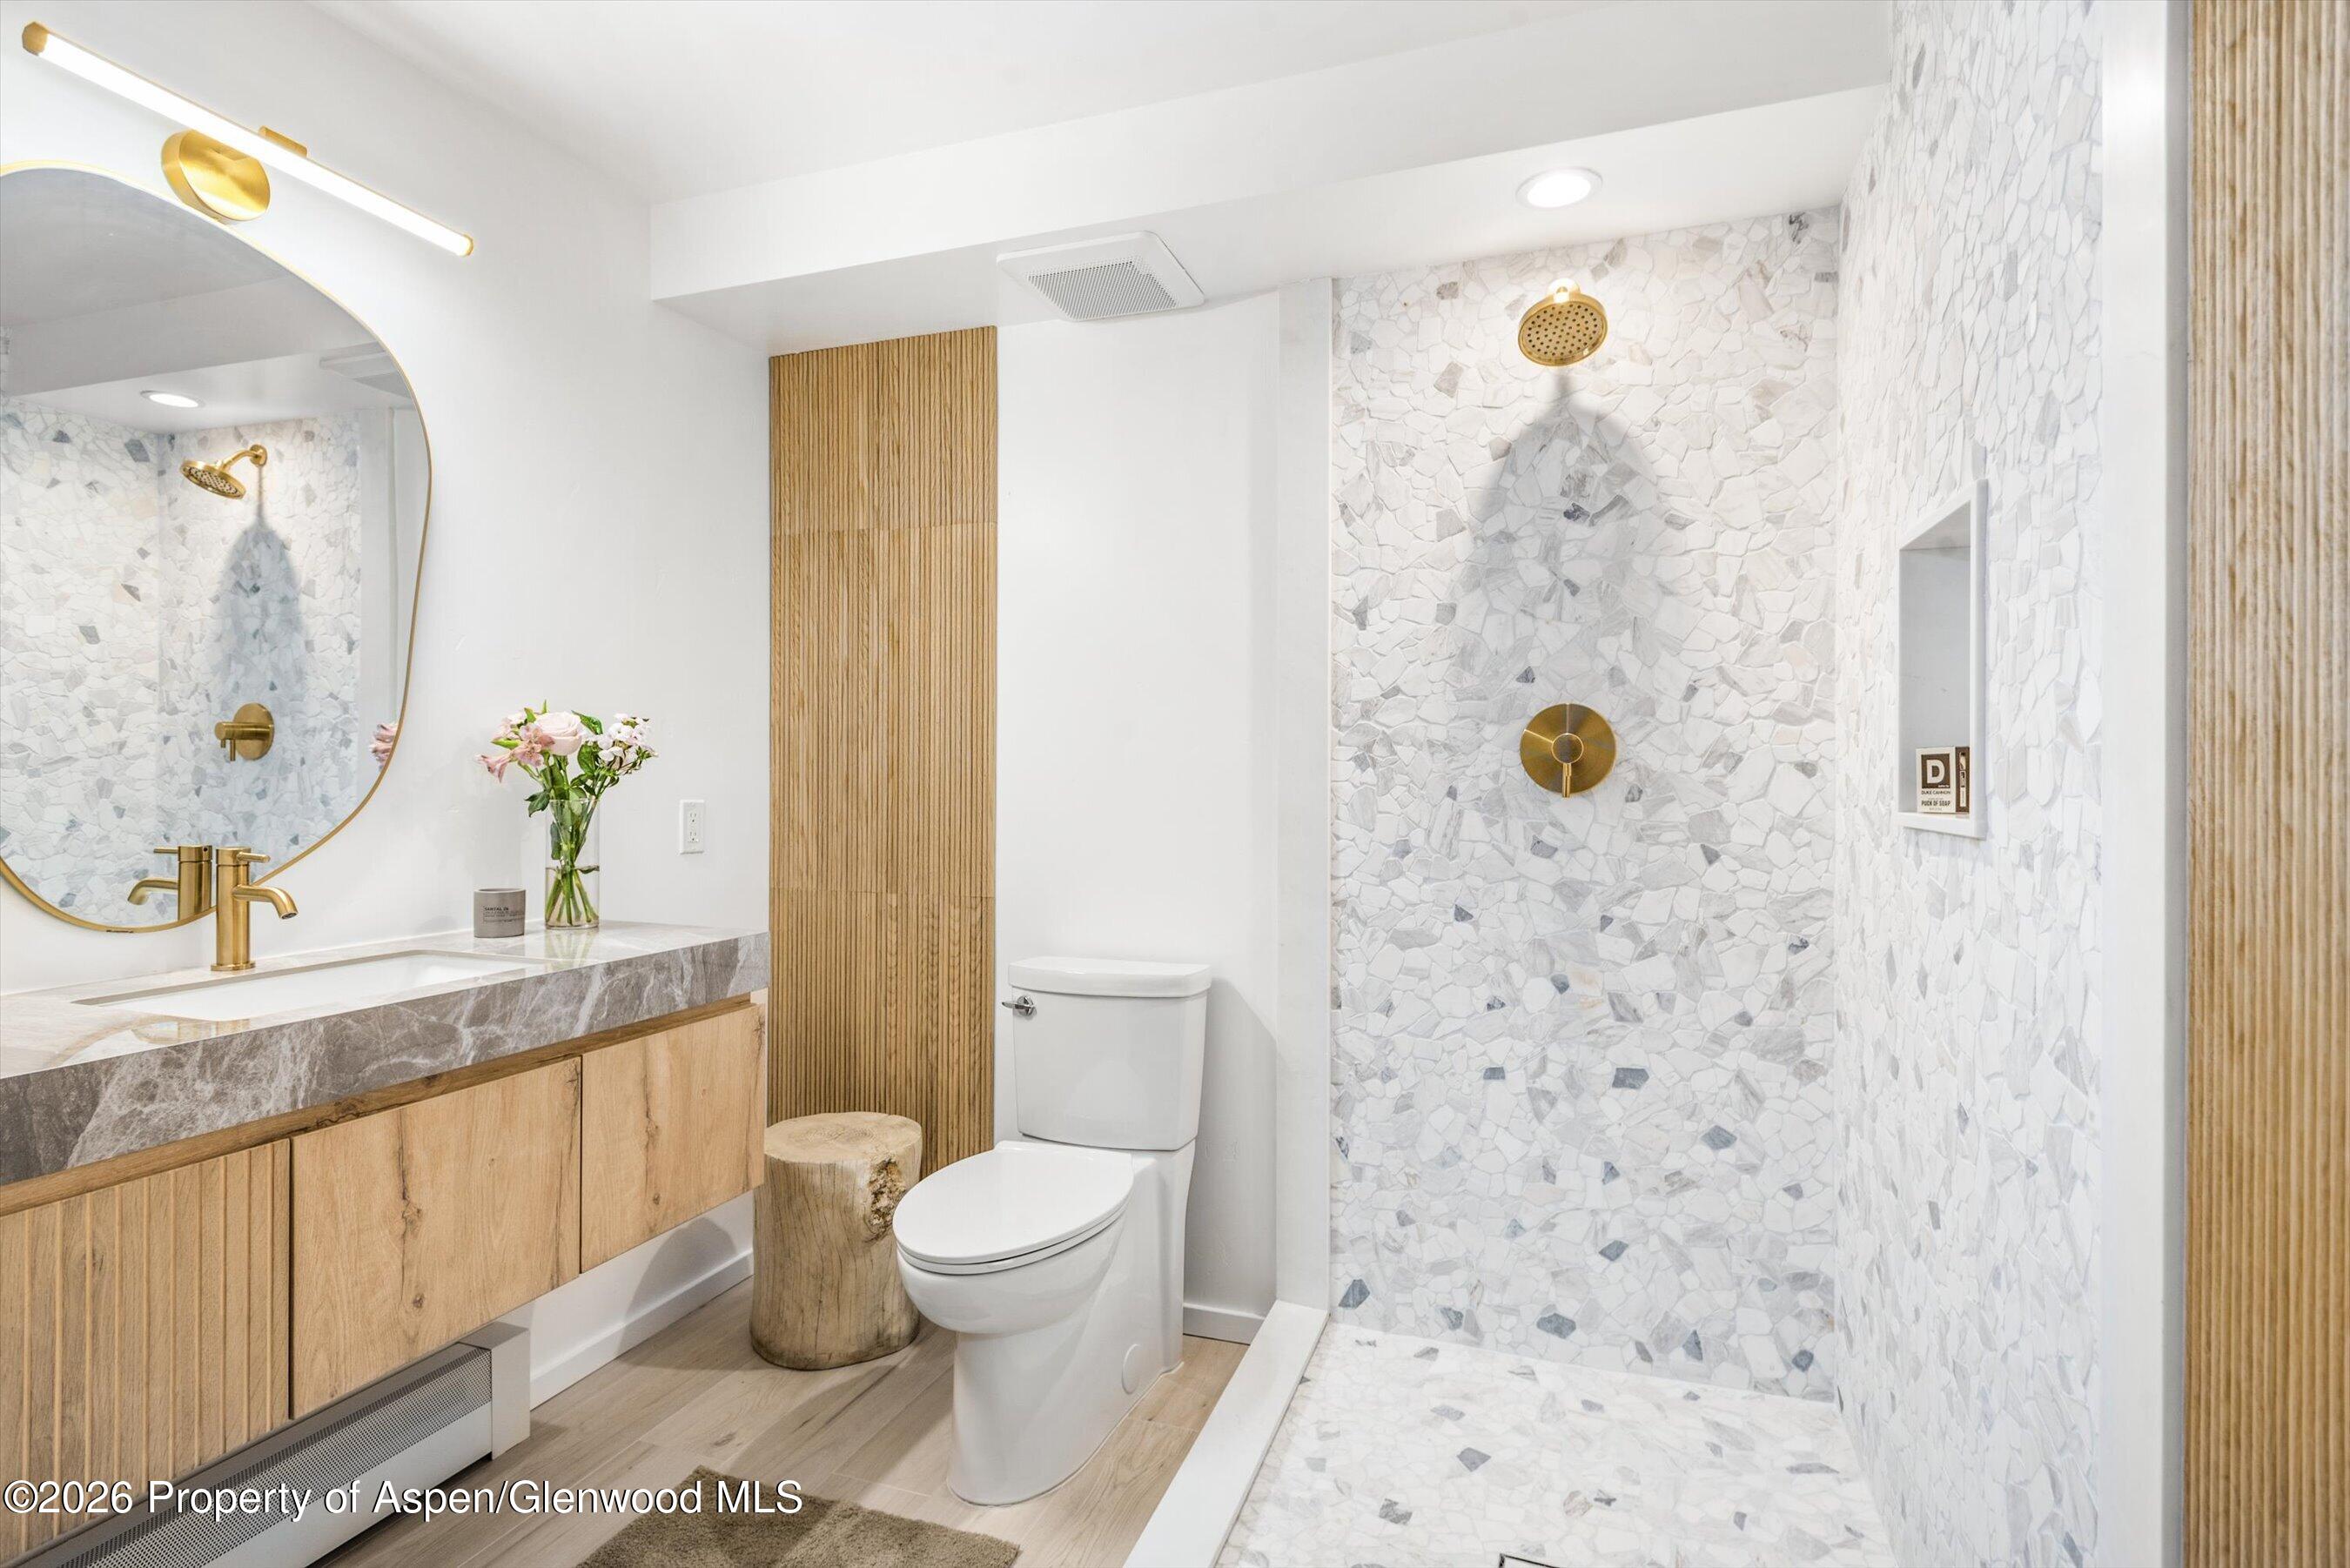
Modern bathroom with a white mosaic walk-in shower, brass fixtures, and a wood vanity.
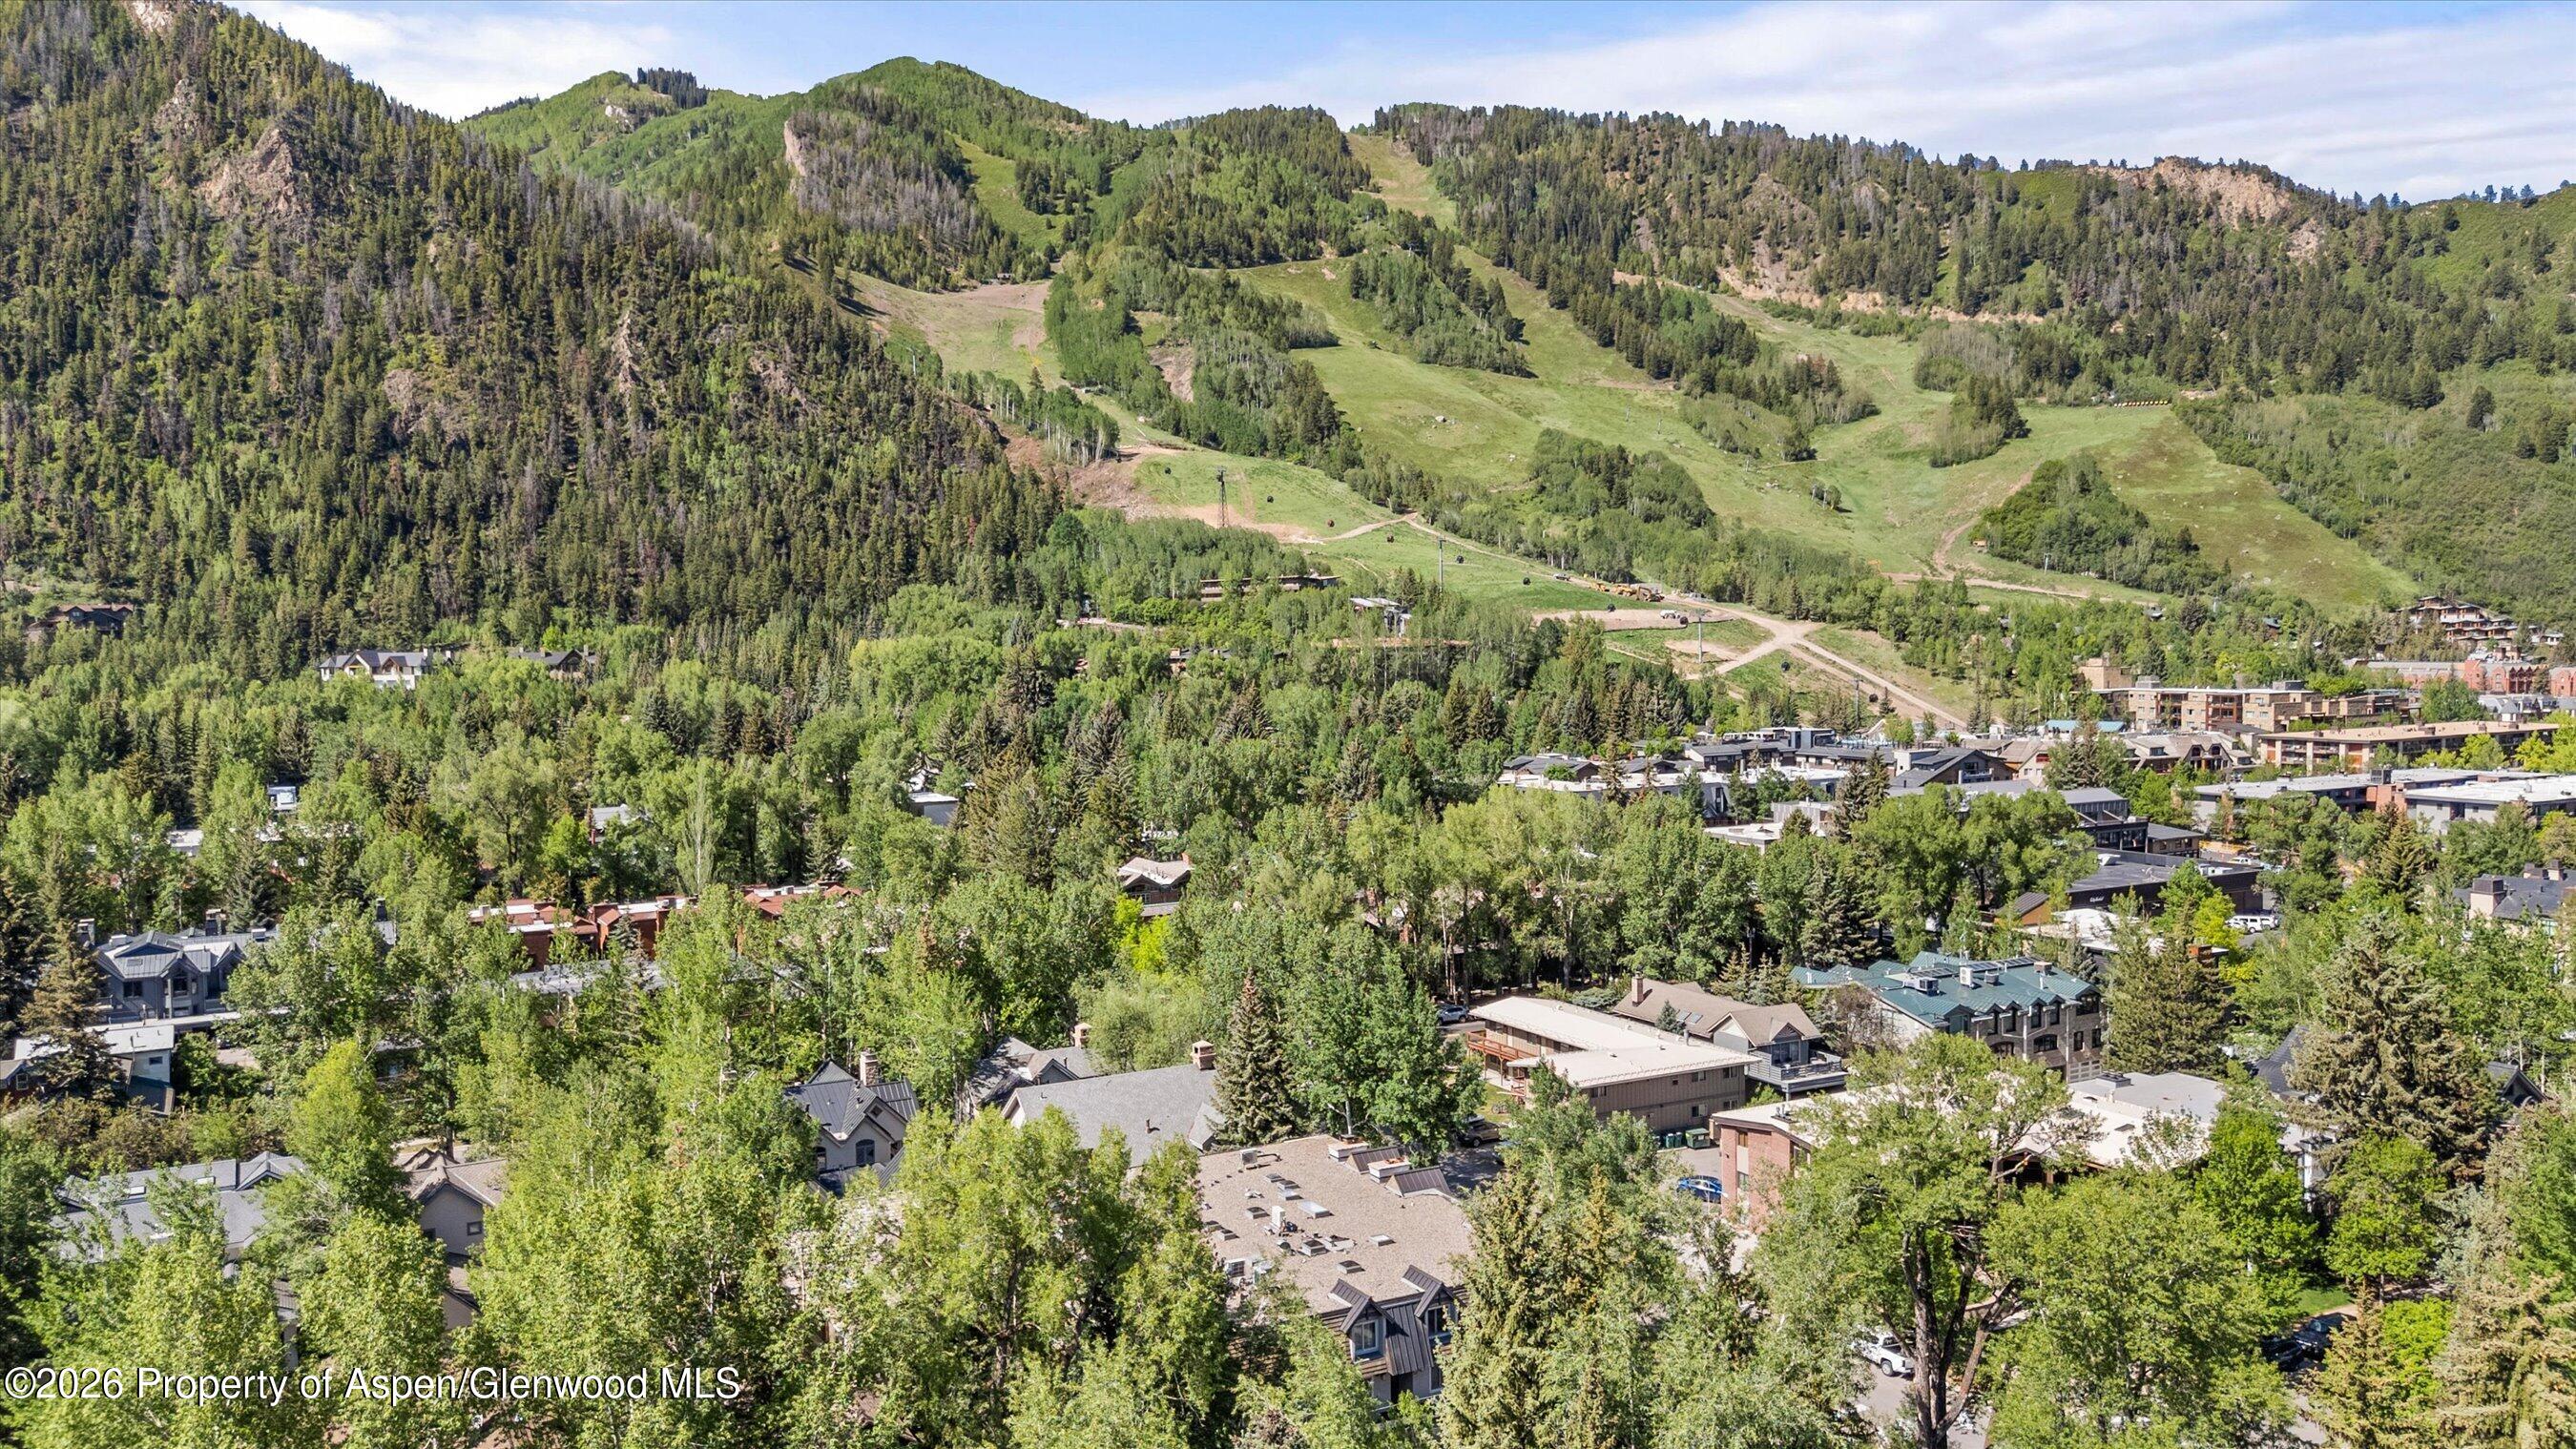
Aerial view of Aspen homes beneath a broad green mountain ridge.
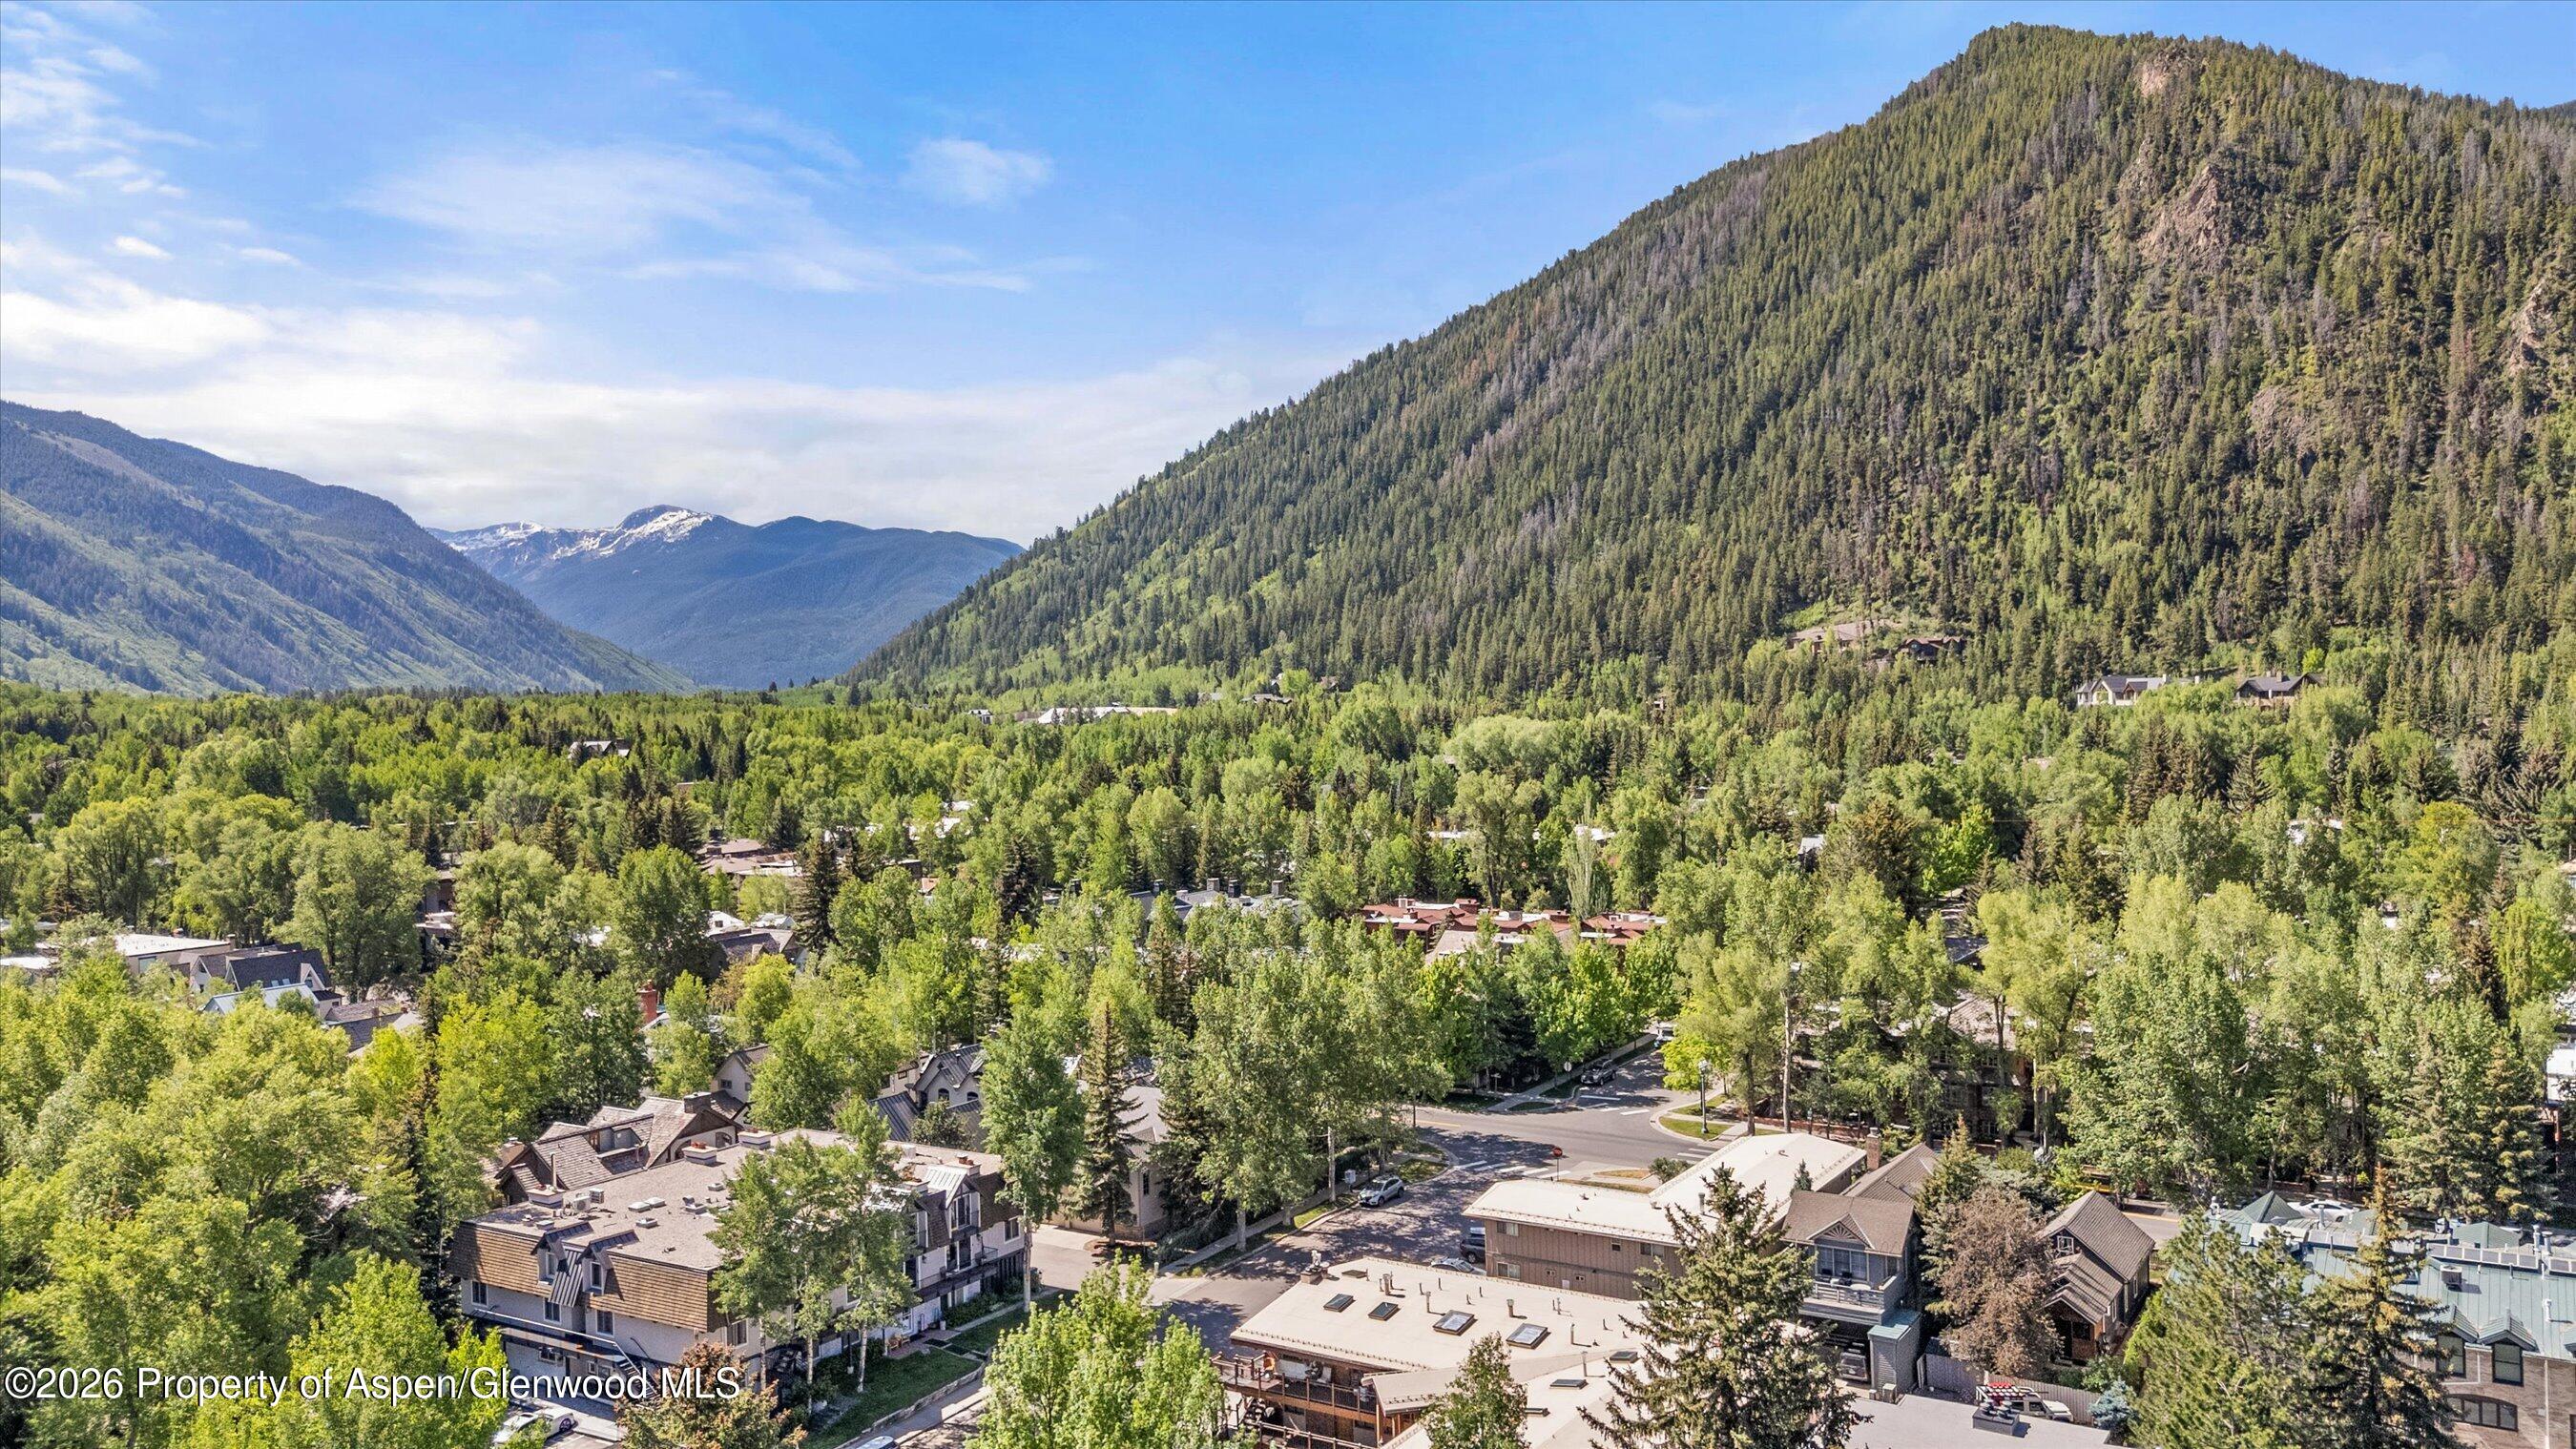
Aerial view of Aspen homes beneath forested mountain slopes.
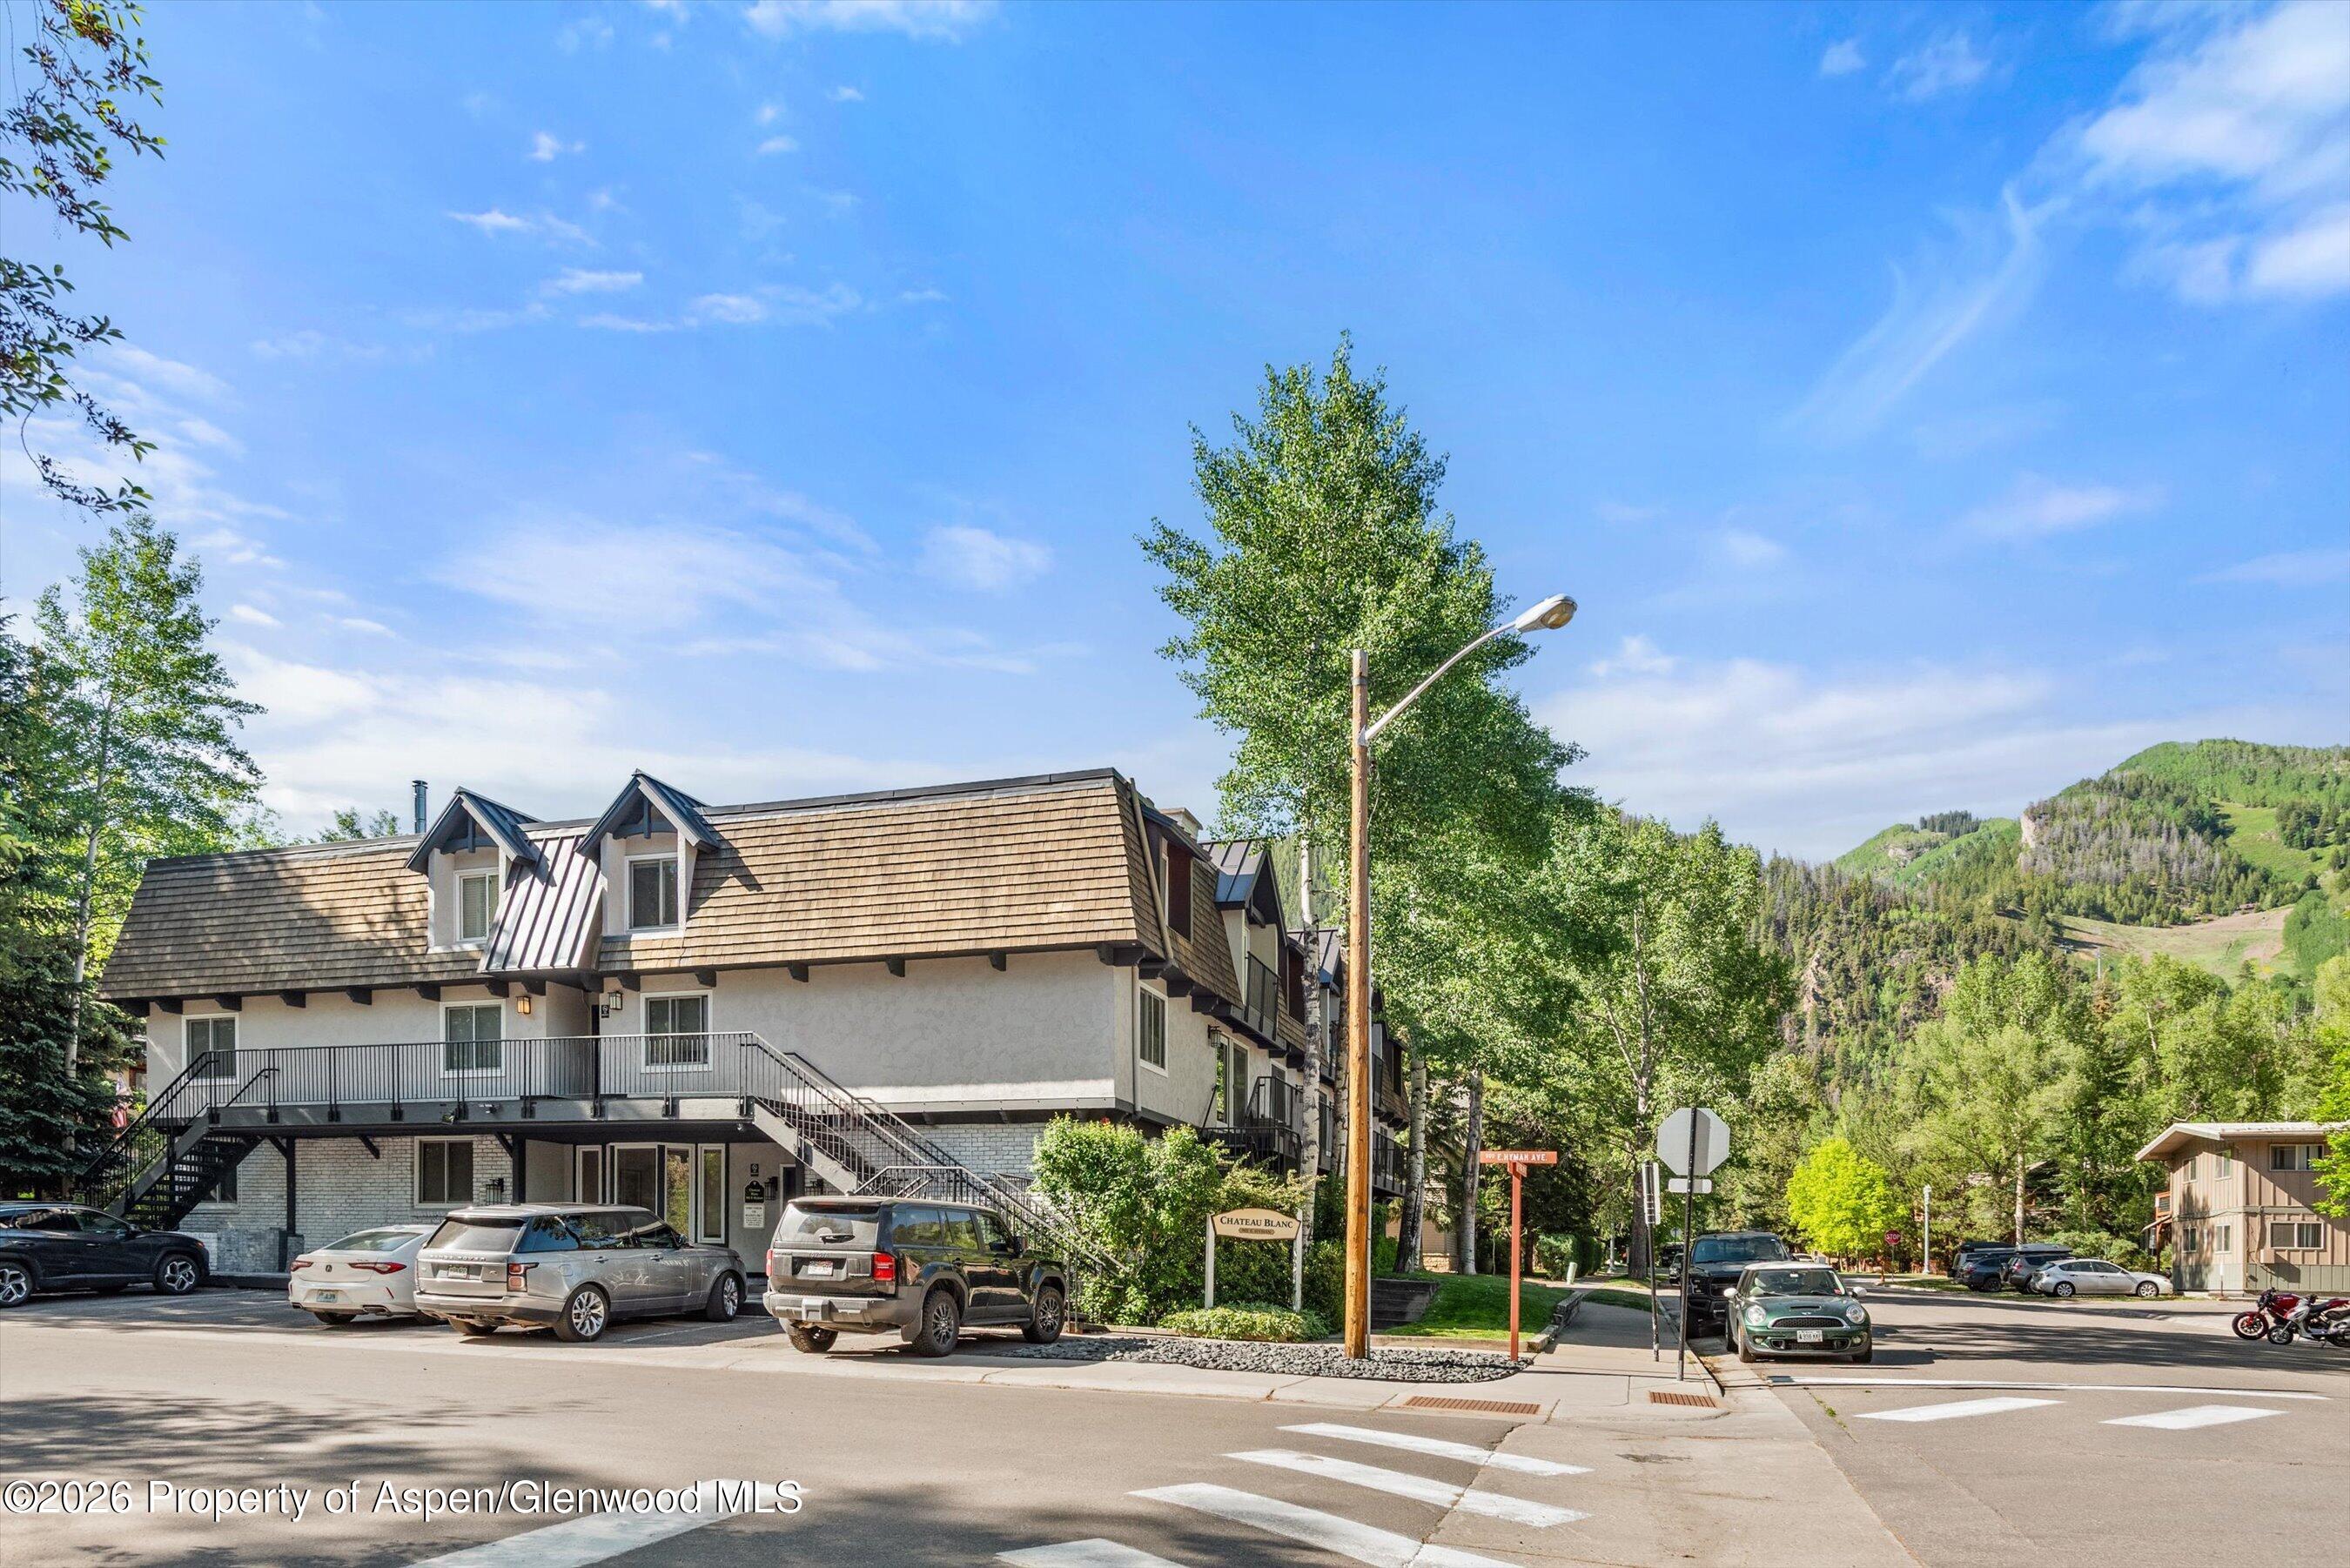
Chateau Blanc exterior on a sunny Aspen street, with a mountain rising behind the building.
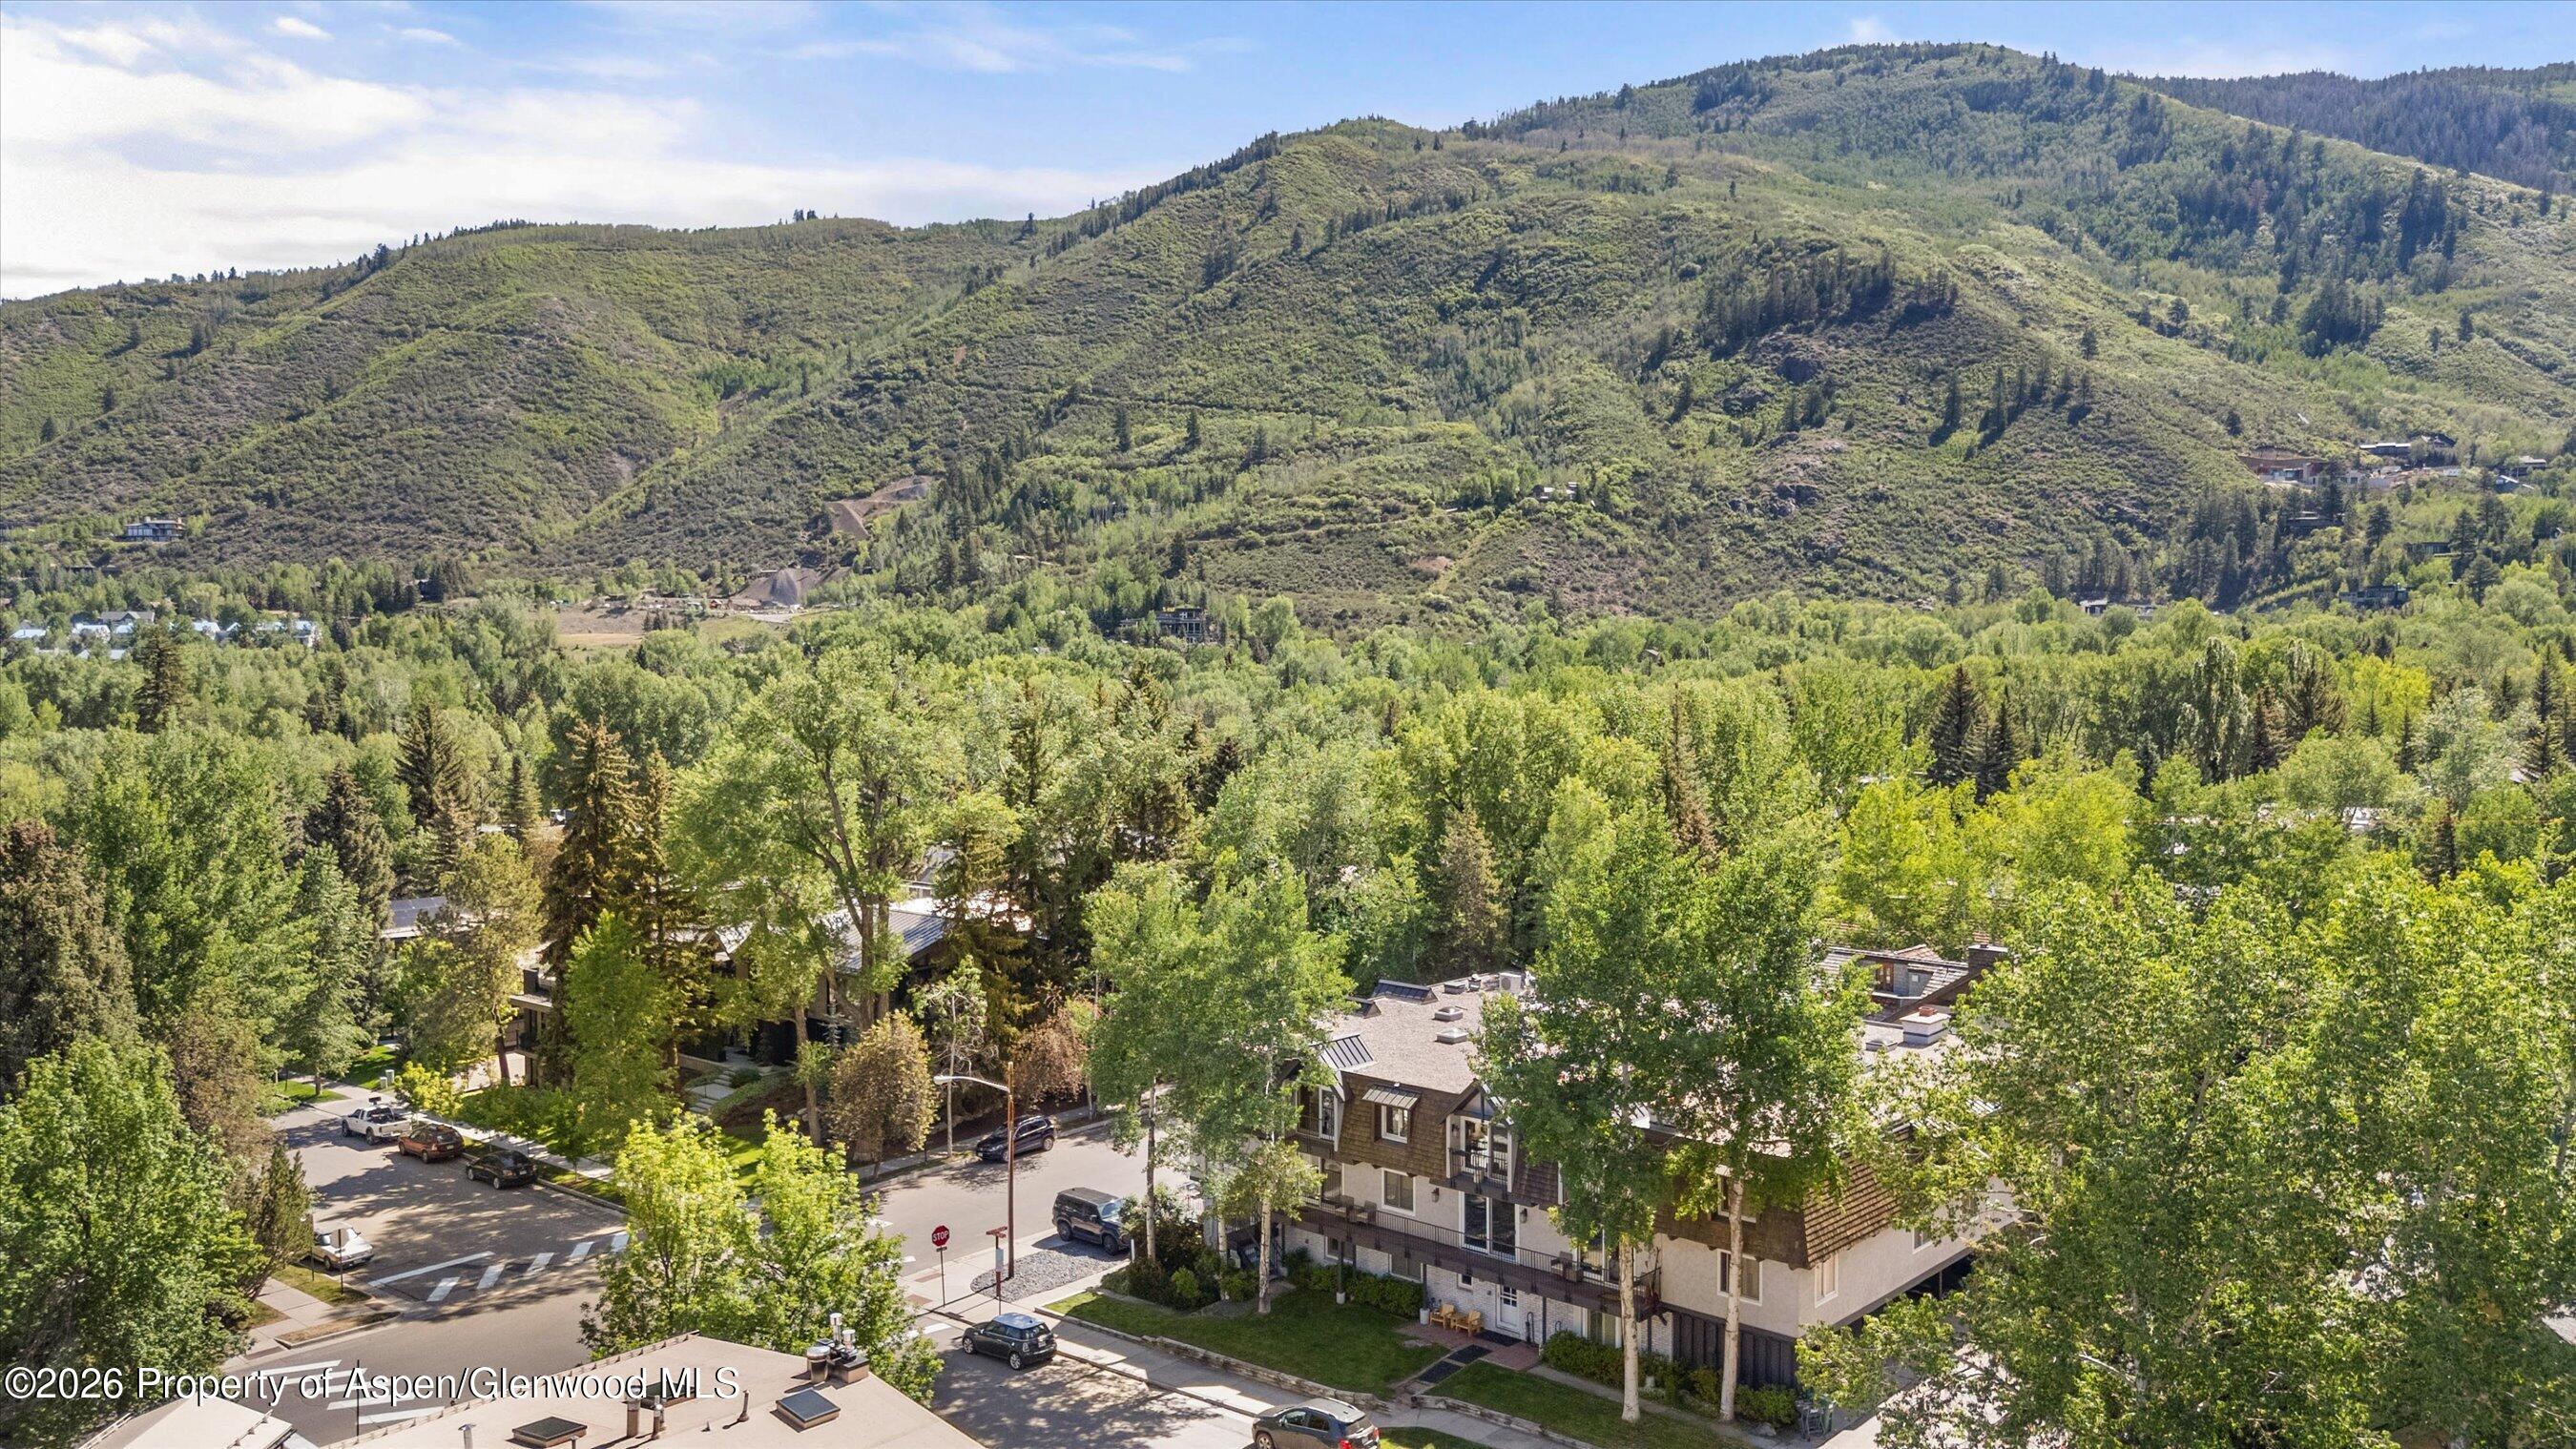
Aerial view of a tree-lined residential building with green mountain slopes in the background.
VIEW PHOTOS
$2,450,000

901 E Hyman Avenue 14

1 Bed 1 Bath 830 Sq.Ft.

Description

This gorgeous, fully reimagined Chateau Blanc condo offers the ultimate rental retreat in Aspen's coveted downtown core. Nestled on a quiet street just blocks from the Silver Queen Gondola, world-class dining, and shopping, this large 1-bedroom, 1-bathroom residence perfectly blends luxury and convenience. The sunlit interior features an open layout and a fireplace perfect for unwinding after a day on the slopes or shopping in town. The flexible living area includes a fully equipped kitchen. Complete with a private ski locker and parking, this inviting condo is the perfect basecamp for your next Aspen getaway.

Share Property

Location

901 E Hyman Avenue 14, Aspen, CO 81611

Status

For Sale
Stephanie Lewis

Stephanie Lewis

TITLE

Aspen Luxury Broker

East Aspen

Property Amenities

Interior
Laundry room Common Area
Total Bedrooms: 1
Full Bathrooms: 1
Area & Lot
Total area 830 Sq.Ft.
Living area 830 Sq.Ft.
MLS® ID 194717
Year Built 1966
Type Condo
Status For Sale
Exterior
Air conditioning None
Heat type Electric, Baseboard
Water Source Public
Parking Common
Lot Features Corner Lot
Utilities Electricity Connected
Finance
Sales Price $2,450,000
HOA Fees $2,217 quarterly
Real Estate Tax $4,501 yearly
Open-plan living room and kitchen with a white sectional, pale wood floors, and light wood cabinetry.

Schedule a Showing

I would love to show you this beautiful property. Please select your preferred date and time below. I'm will be in touch shortly to confirm your appointment.

Schedule a Showing

I would love to show you this beautiful property. Please select your preferred date and time below. I'm will be in touch shortly to confirm your appointment.
Thank you for your interest in 901 E Hyman Avenue 14, Aspen, CO 81611. We are reviewing your request and will be in touch shortly!

Mortgage Calculator

Estimate your monthly mortgage payment, including the principal and interest, property taxes, and HOA. Adjust the values to generate a more accurate rate.
All estimates are provided for informational purposes only. Actual amounts may vary.
$0,000 Your Payment 20 15 65
$0,000 Your Payment

Featured Properties

Work With Stephanie

She is enthusiastic, hardworking, discreet and is intimately familiar with the local real estate market. She has worked with a wide range of American and International clientele, spanning the world of finance, media, entertainment and real estate.

Follow Me on Instagram