Stephanie Lewis
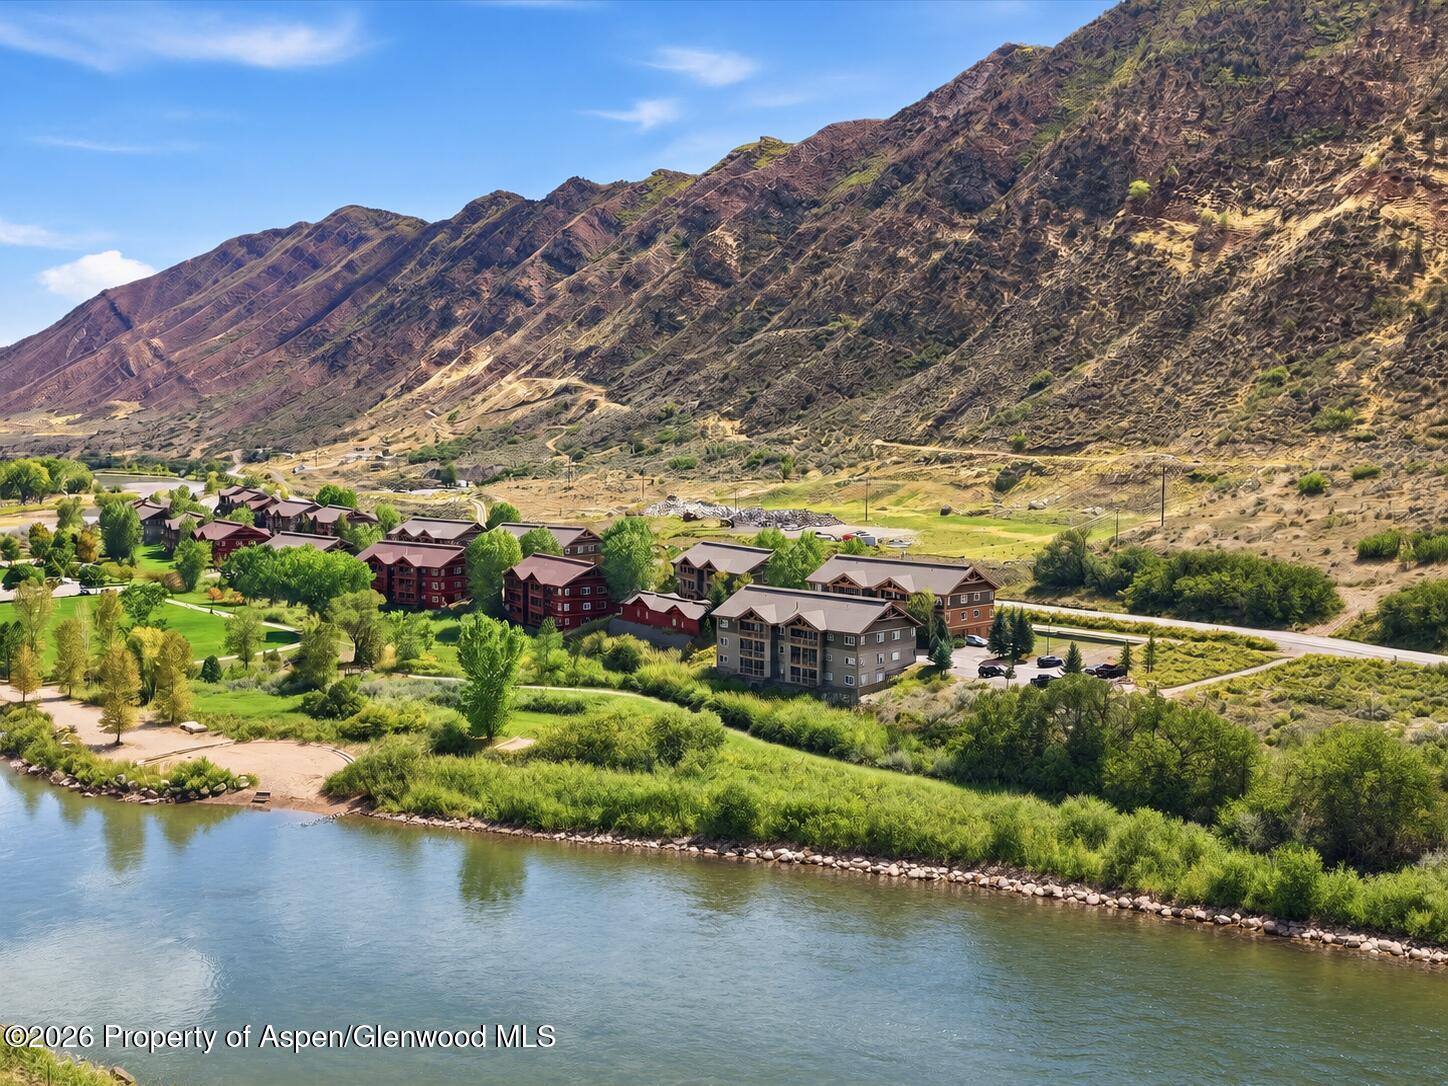
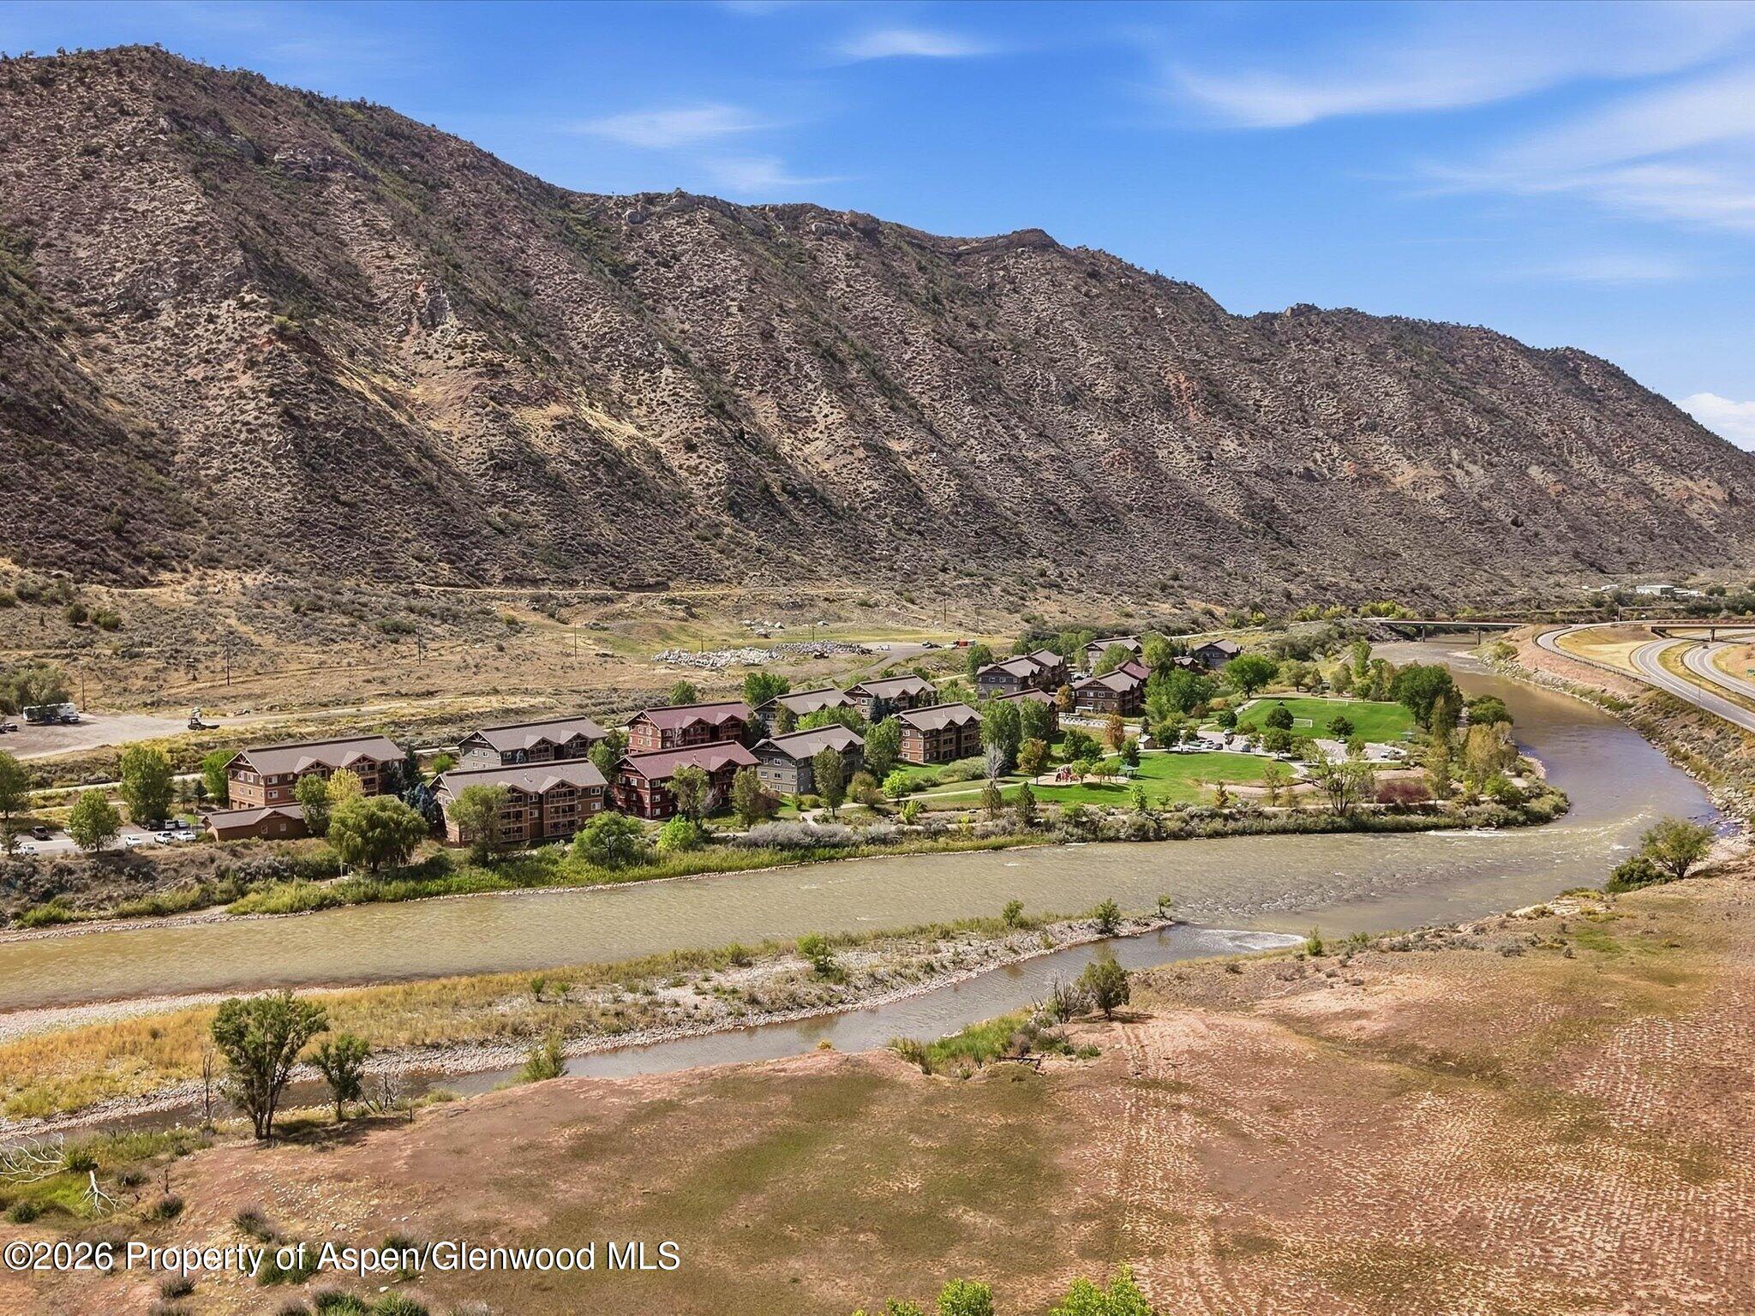
Riverside residences sit below a steep mountain slope, with the river in the foreground.
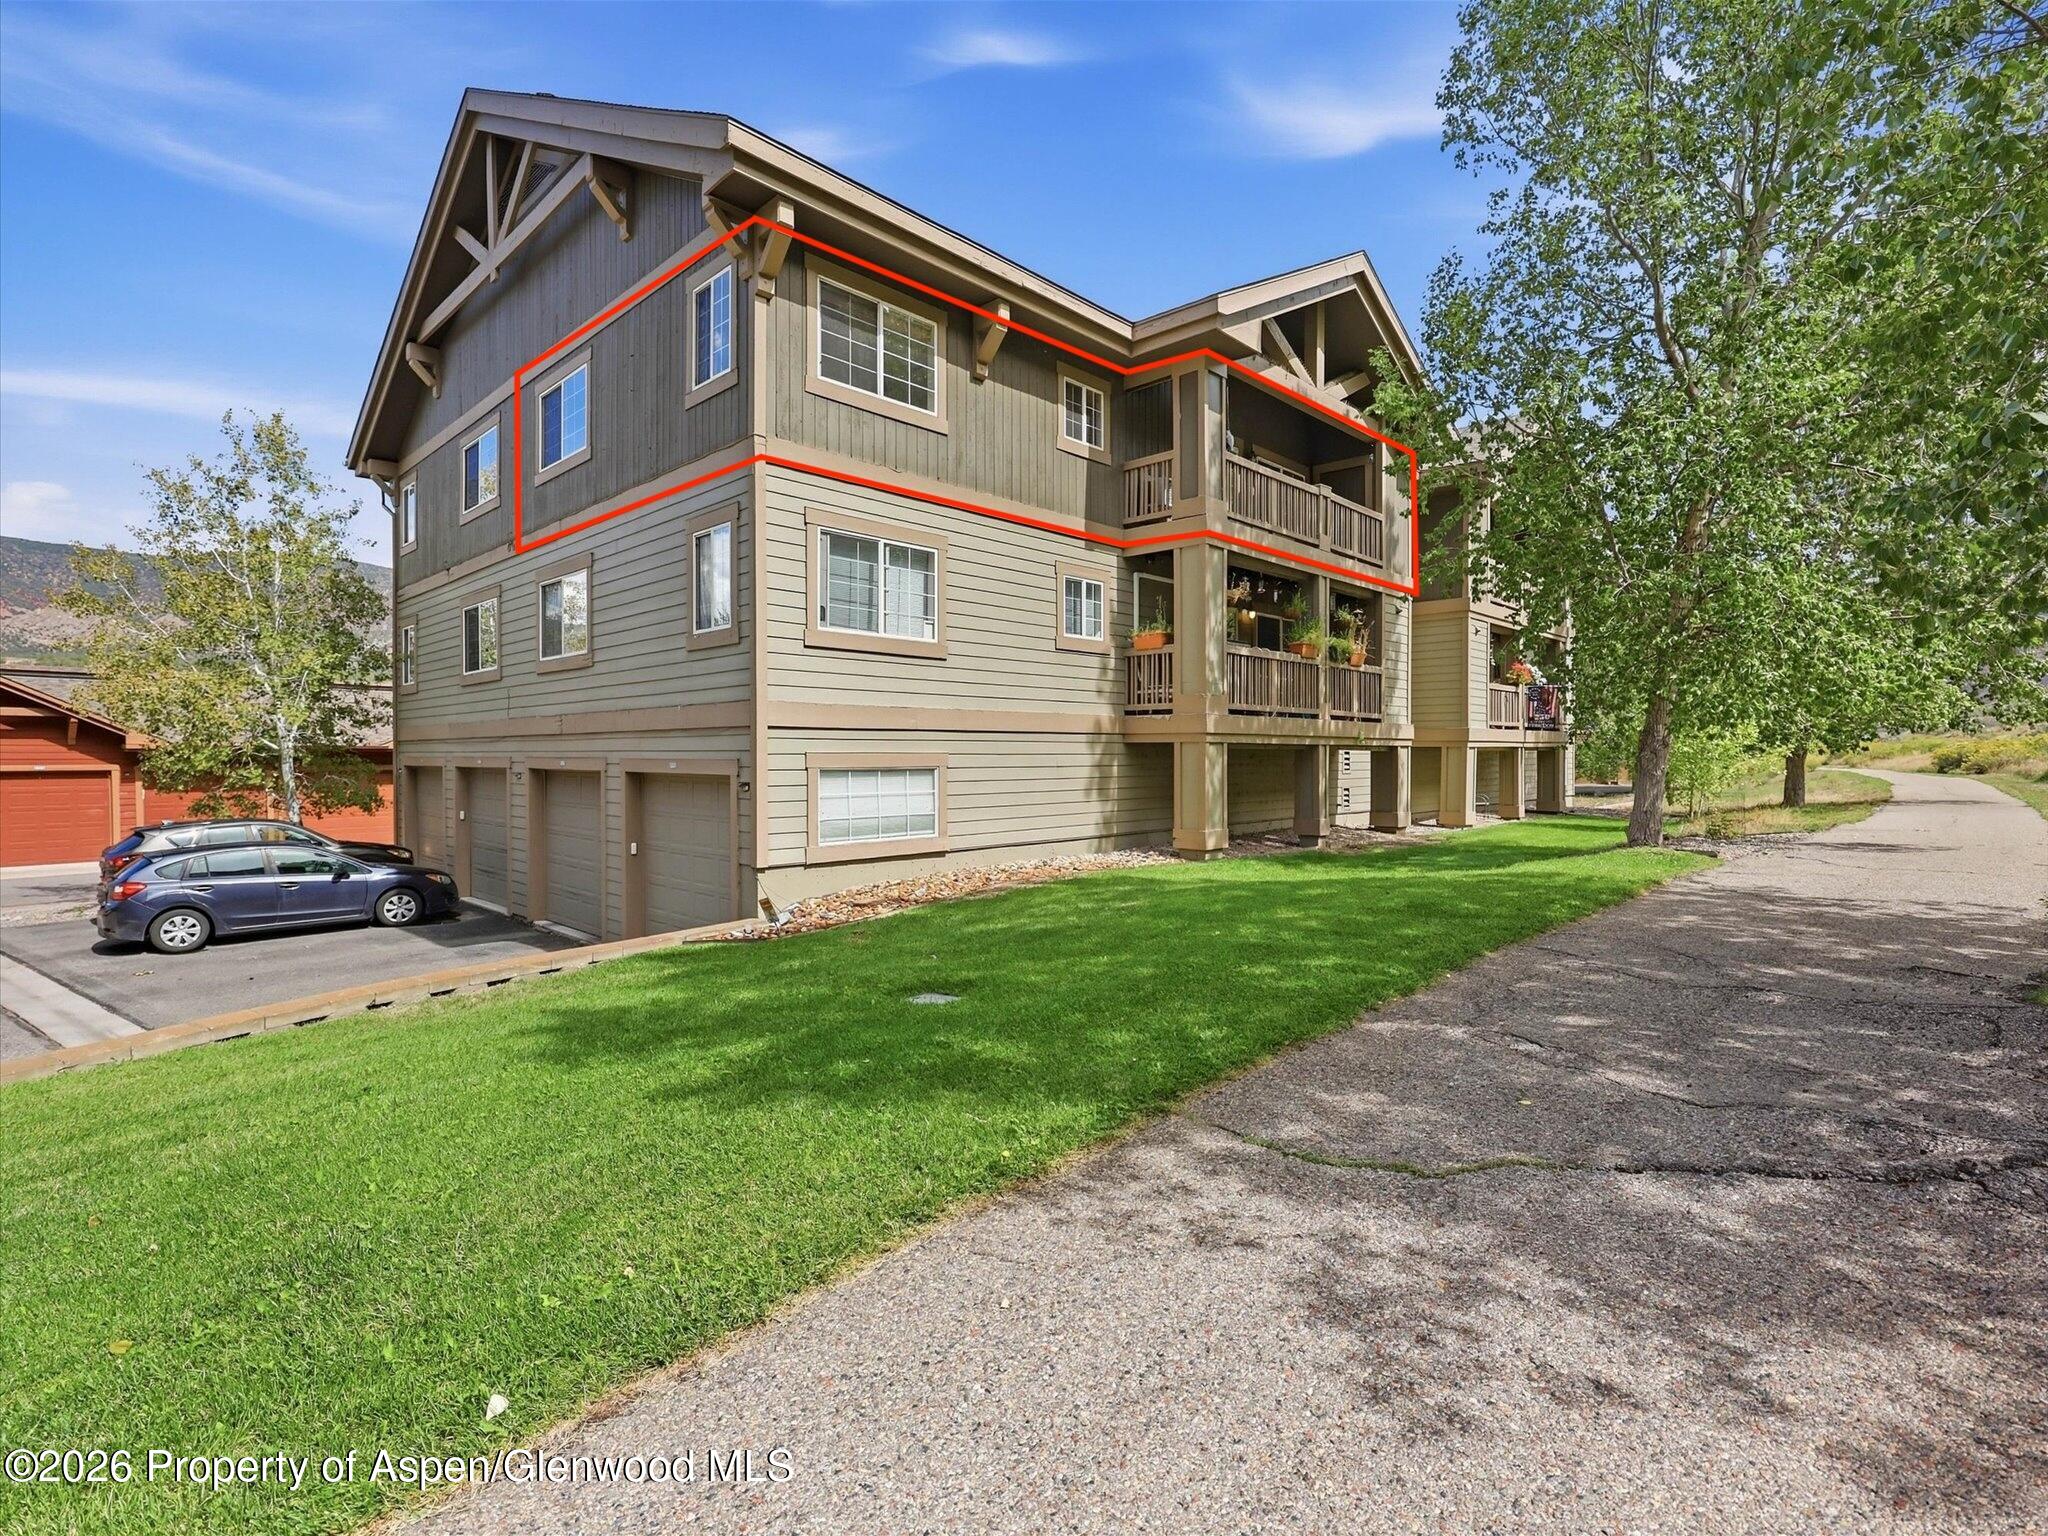
Condominium building with the upper-level unit outlined in red and a private balcony.
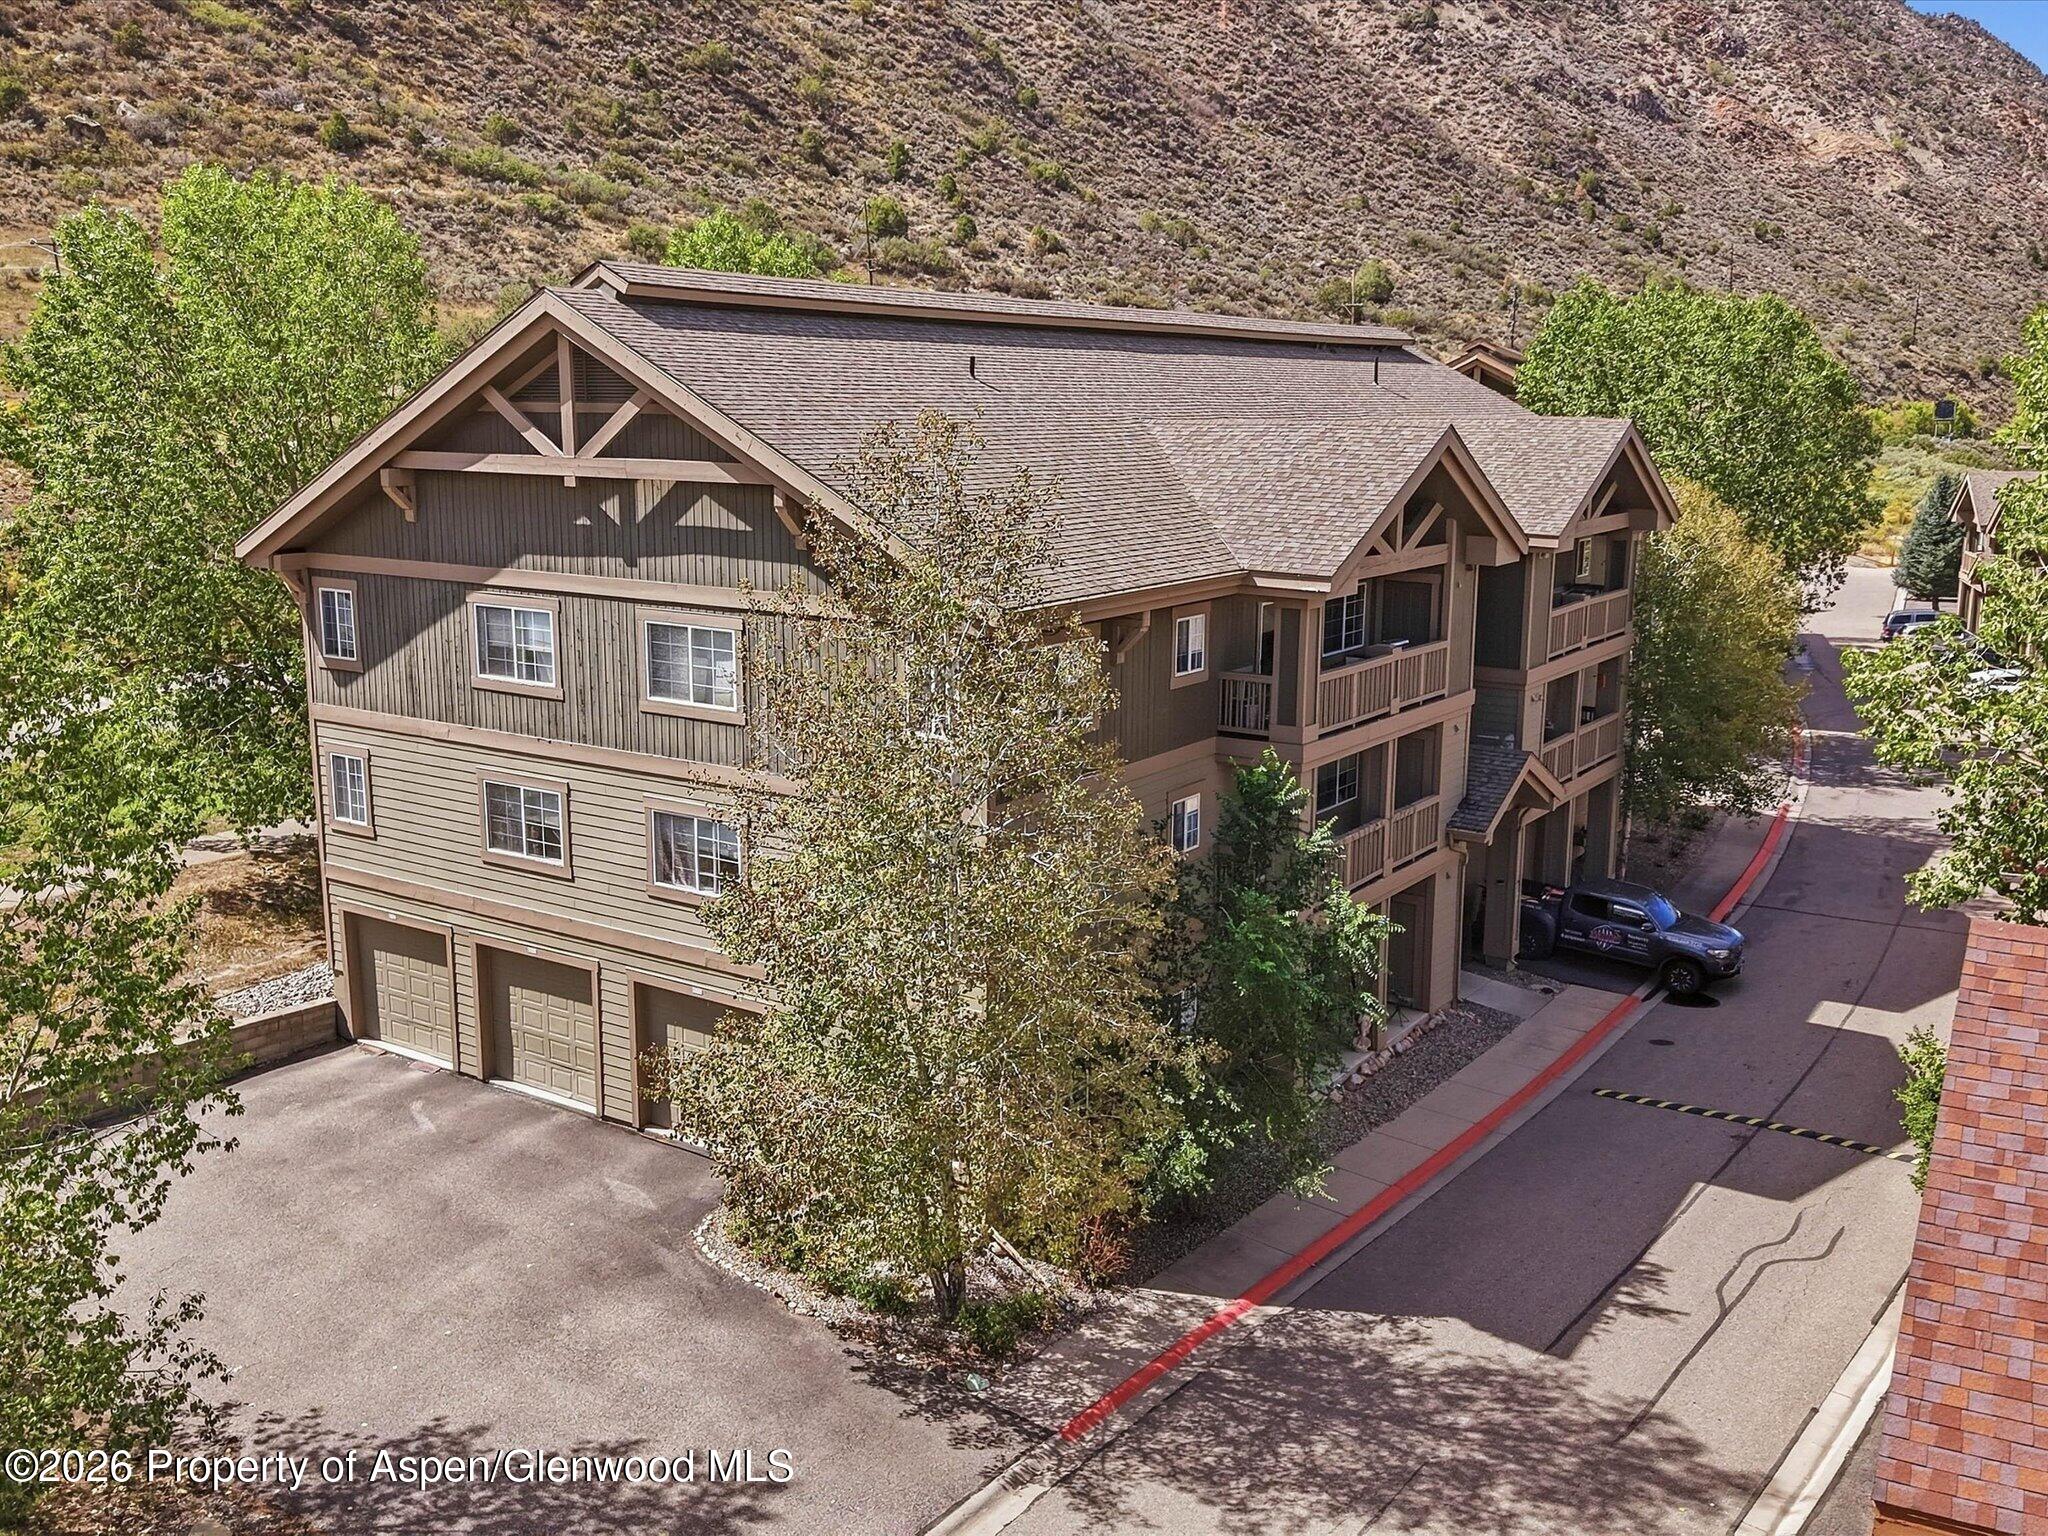
Multi-story residential building with timber-style gables, balconies, and garages beside a tree-lined drive.
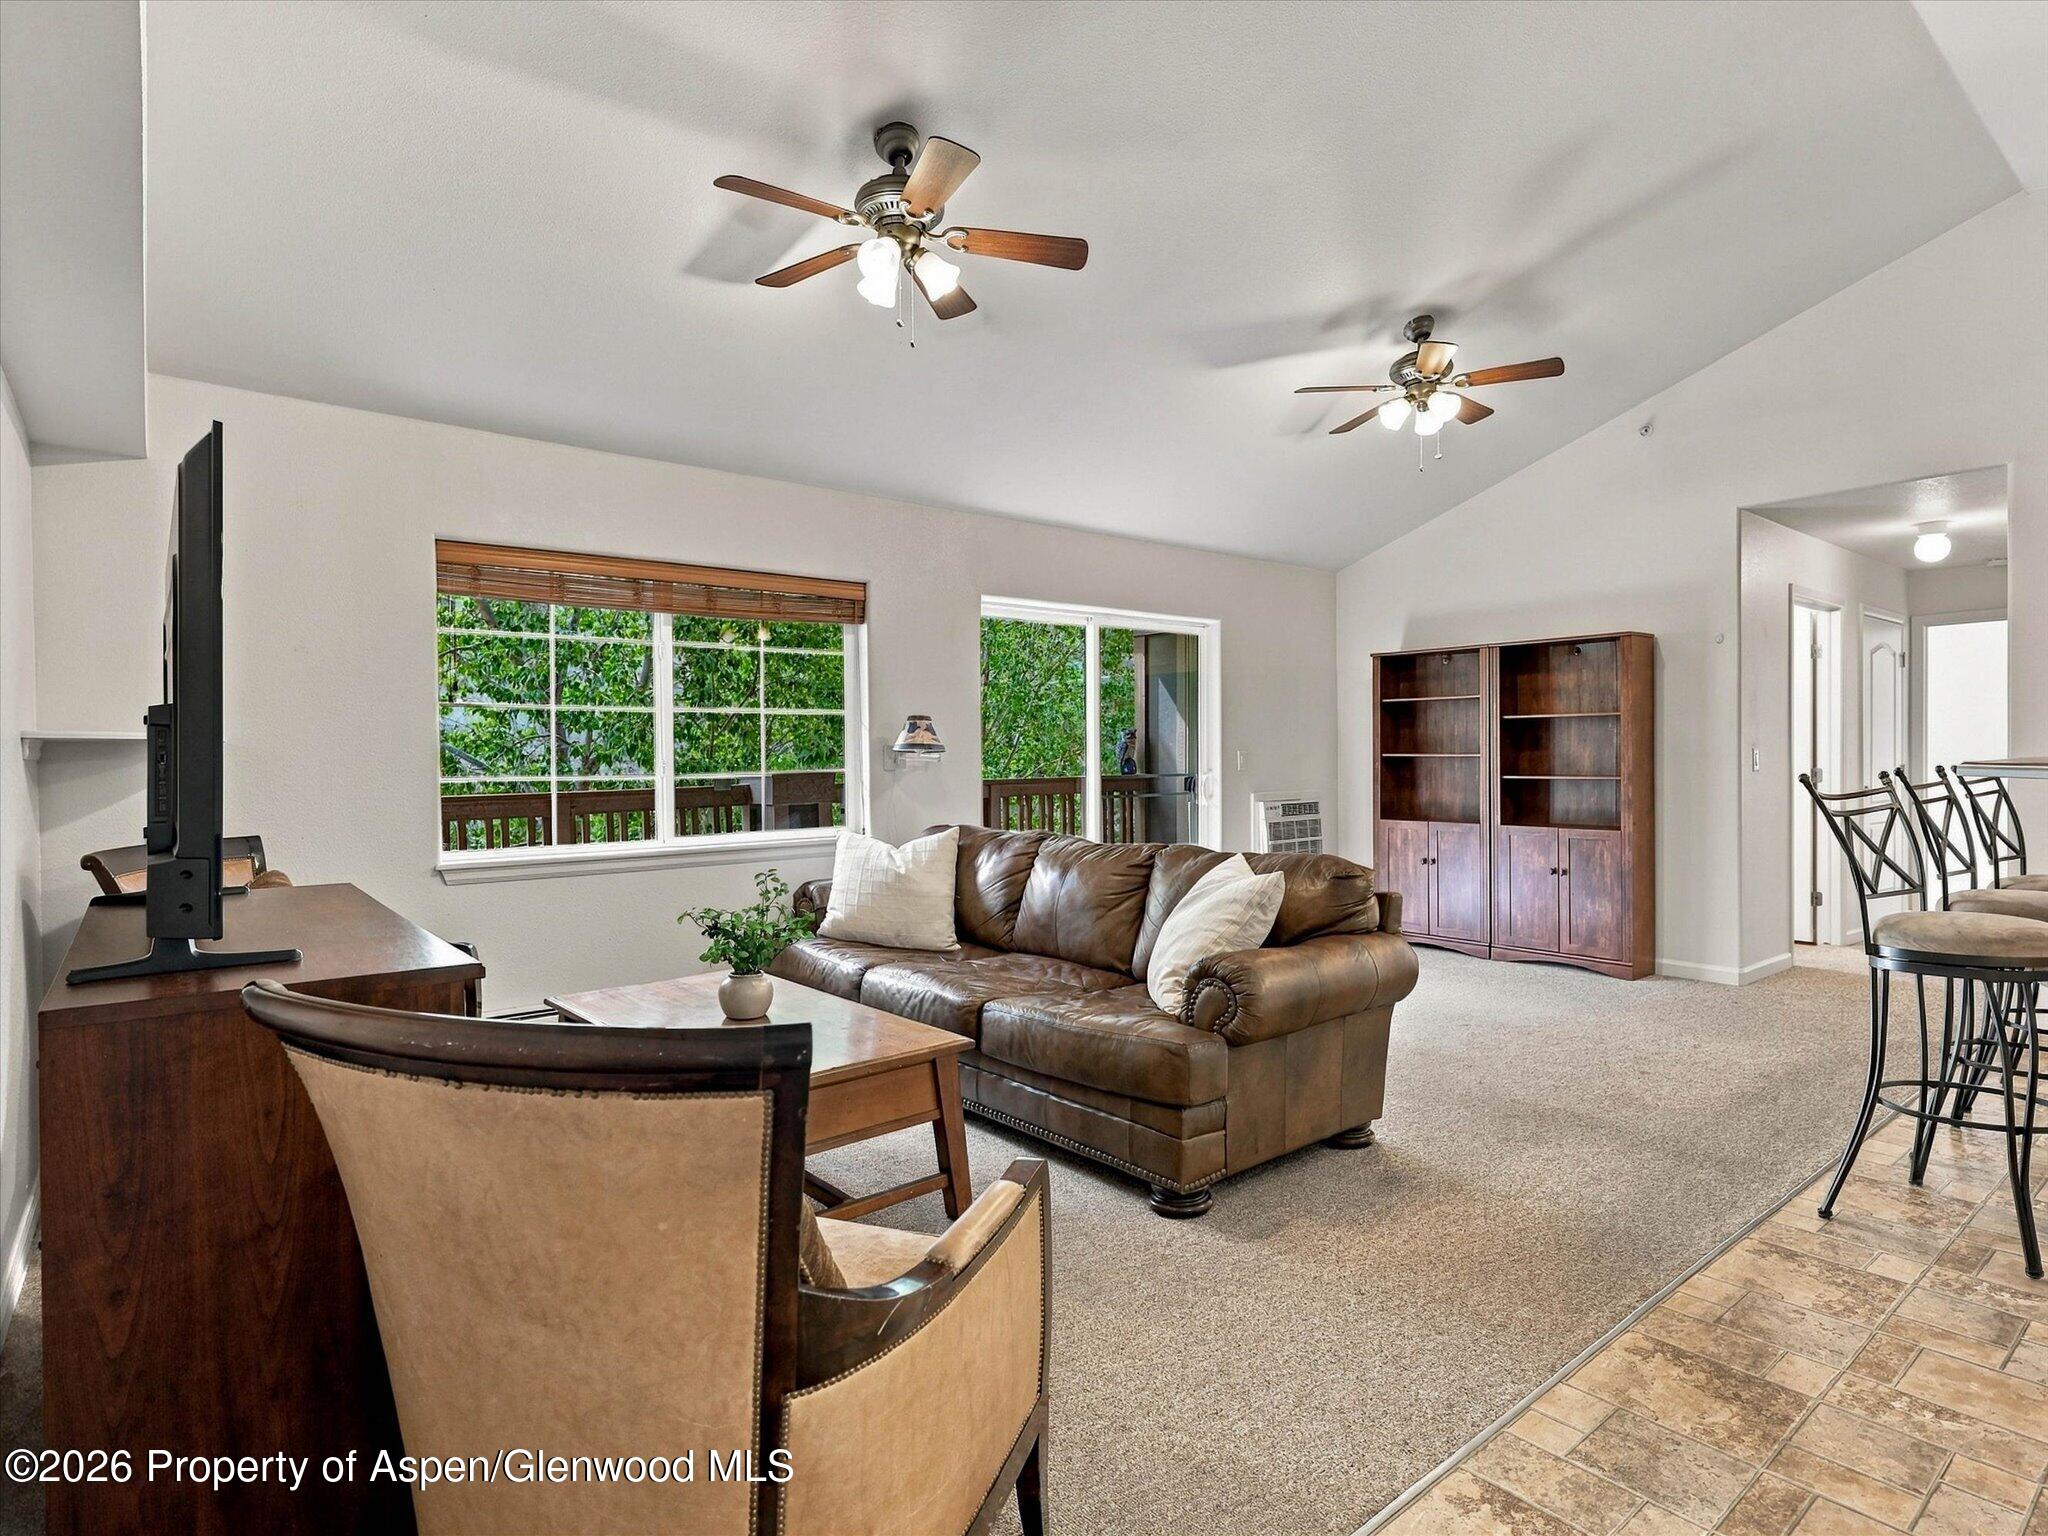
Furnished living room with a leather sofa, vaulted ceiling, ceiling fans, and windows overlooking trees.
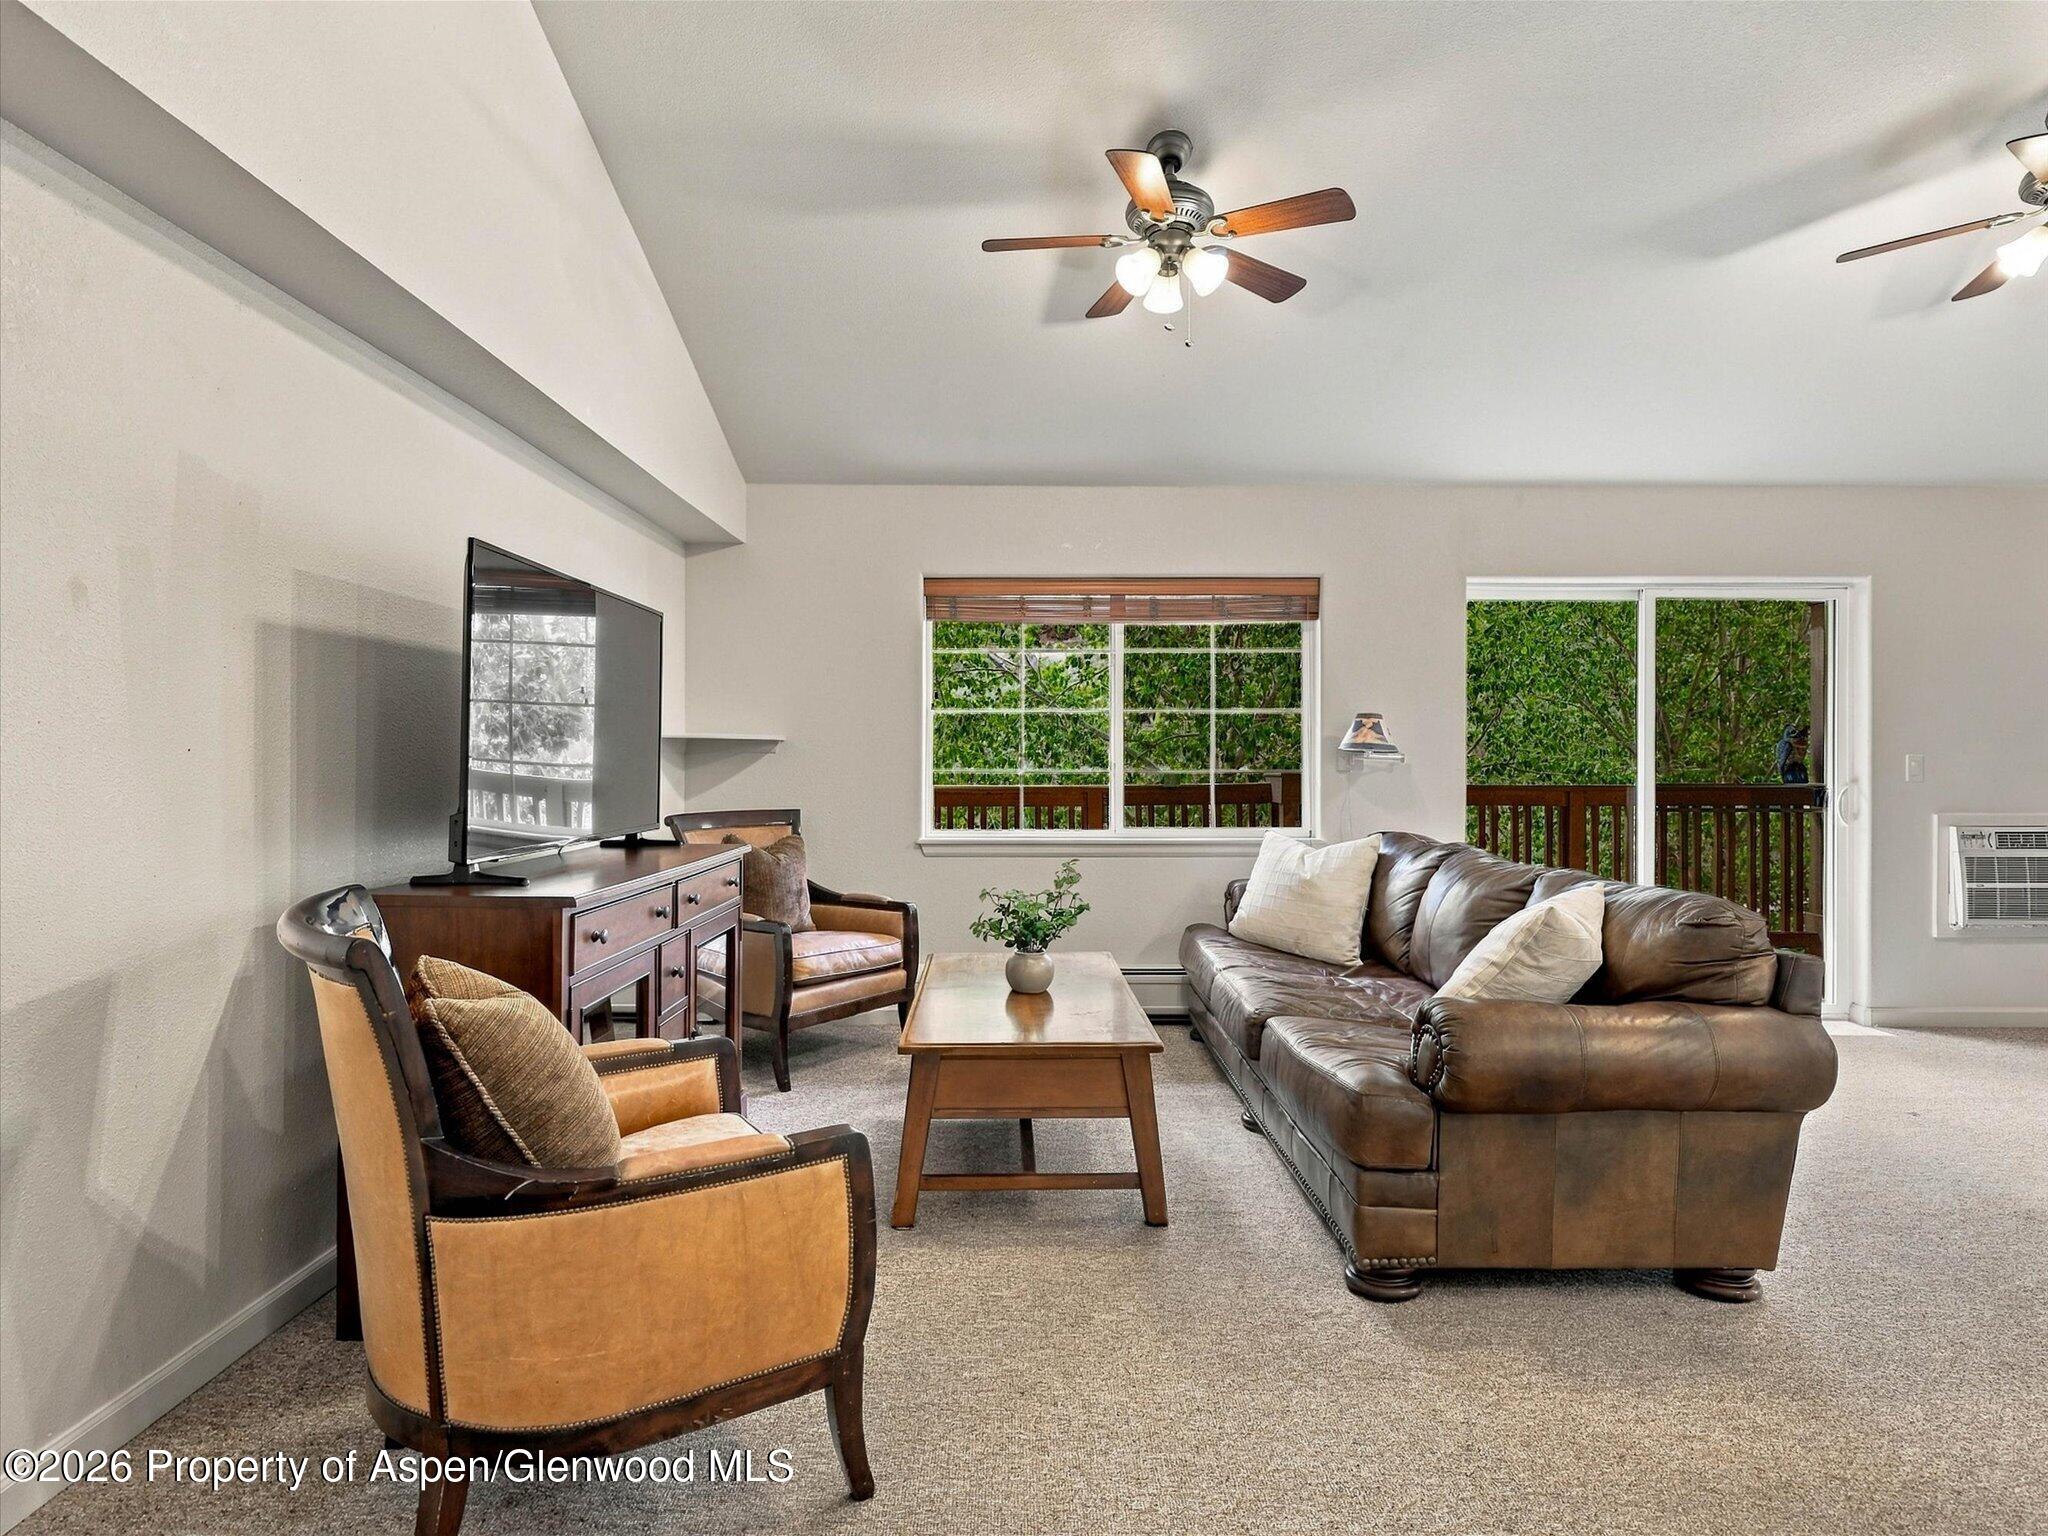
Furnished living room with leather sofa and armchairs beside windows overlooking a wooded deck.
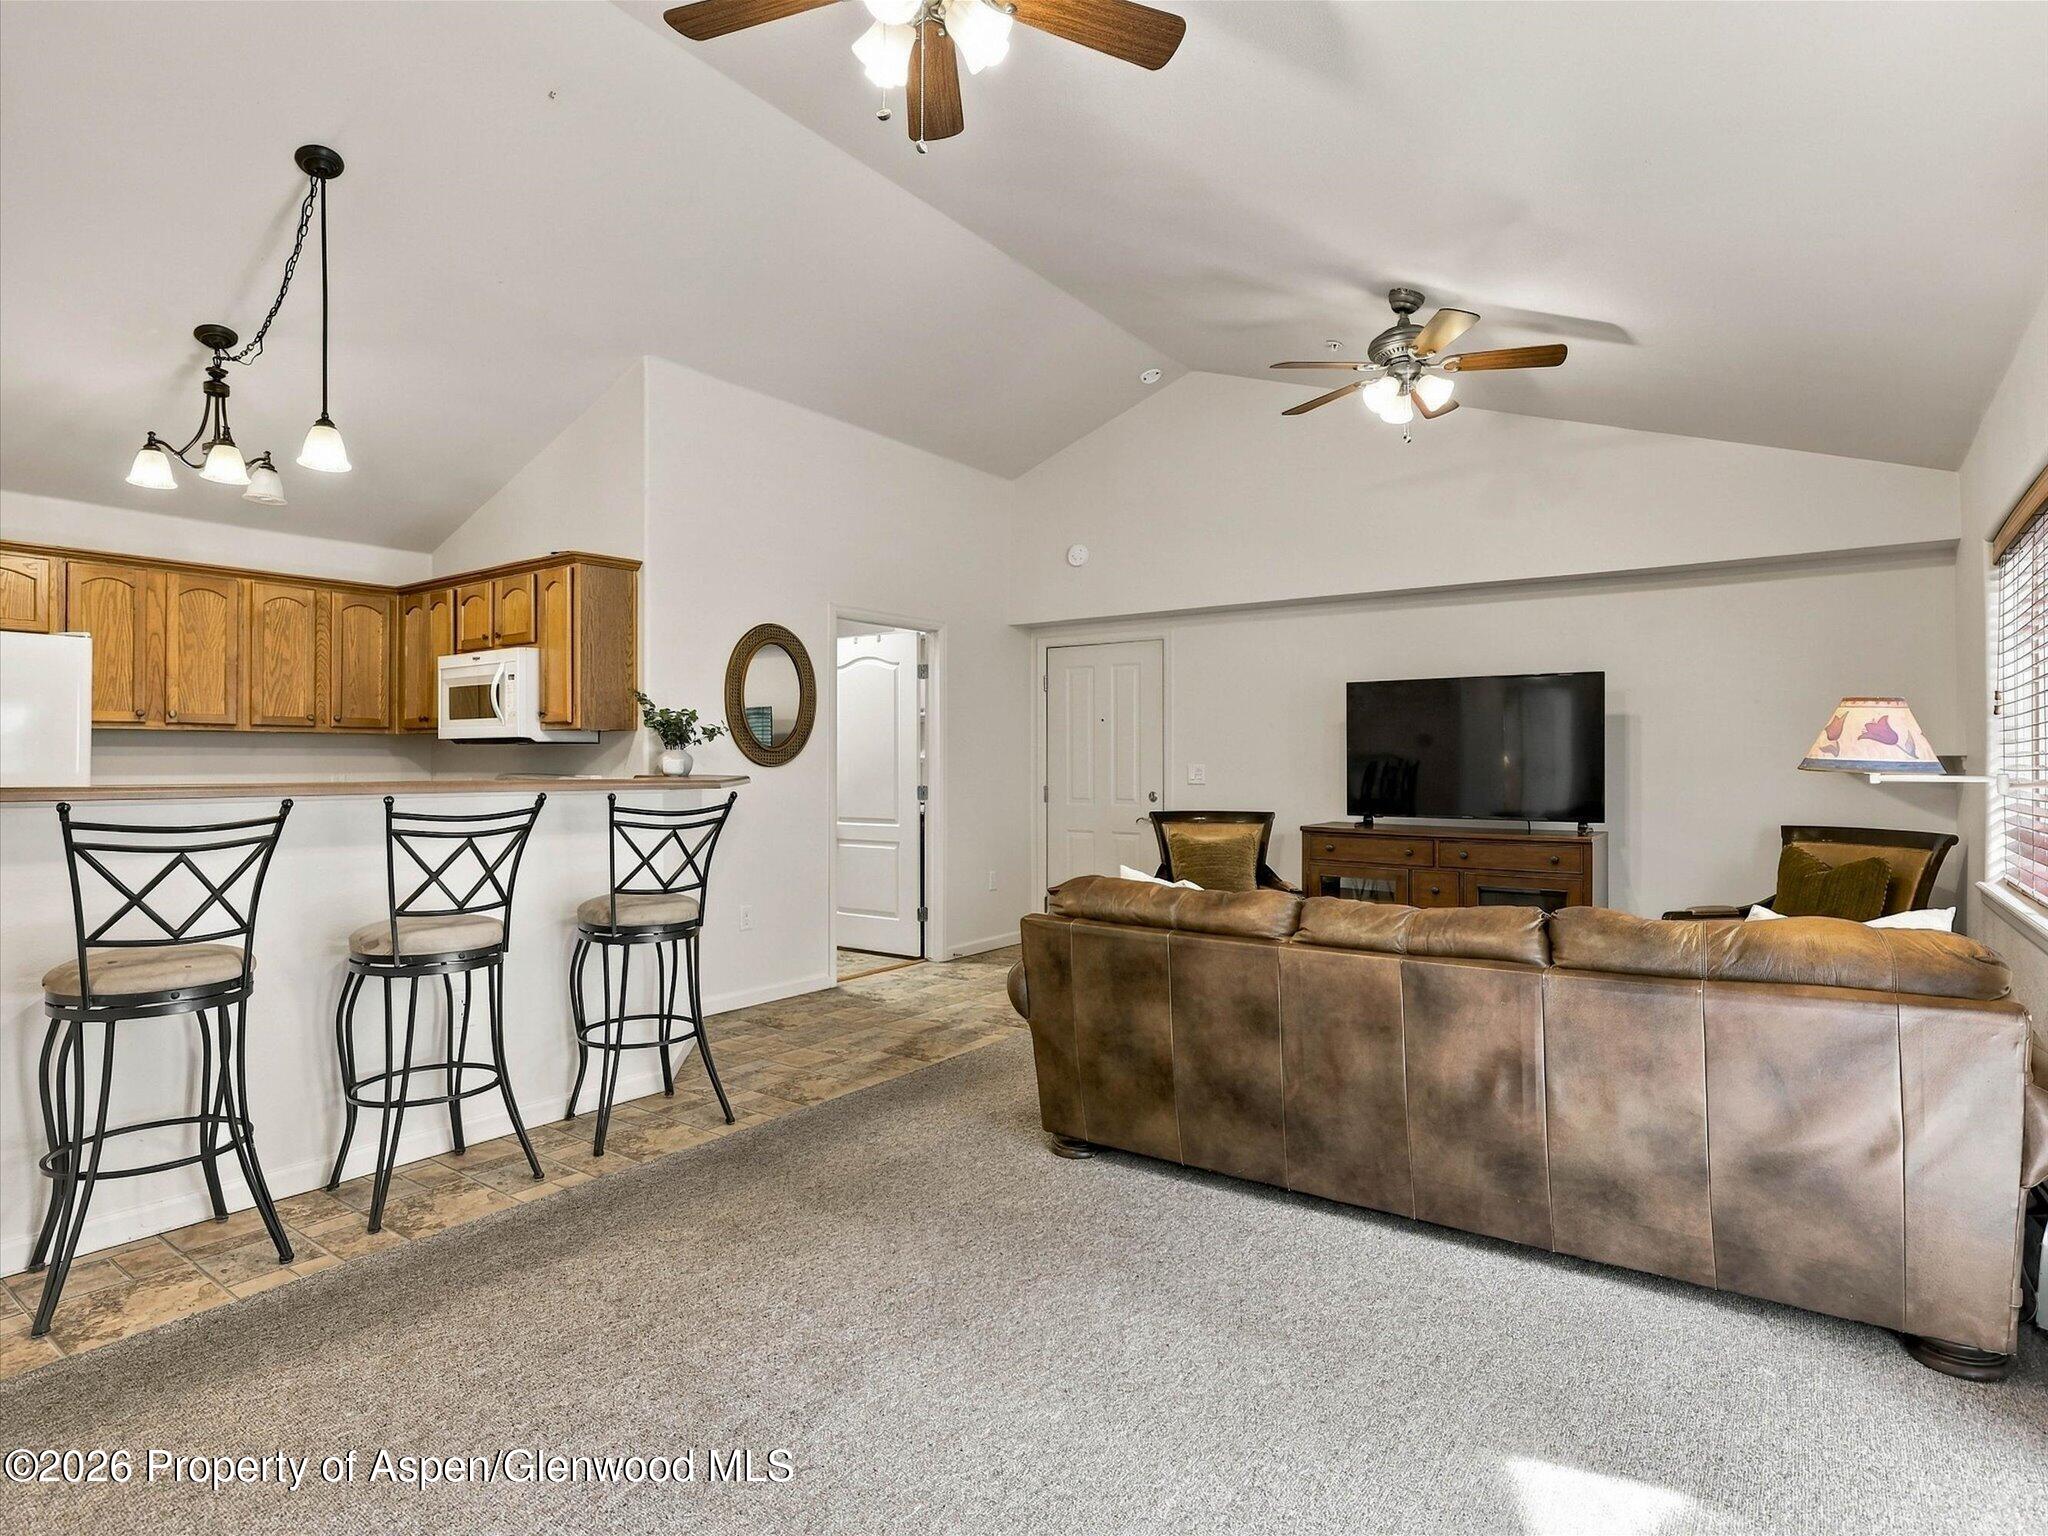
Furnished living room with a brown leather sectional, vaulted ceiling, and open kitchen breakfast bar.
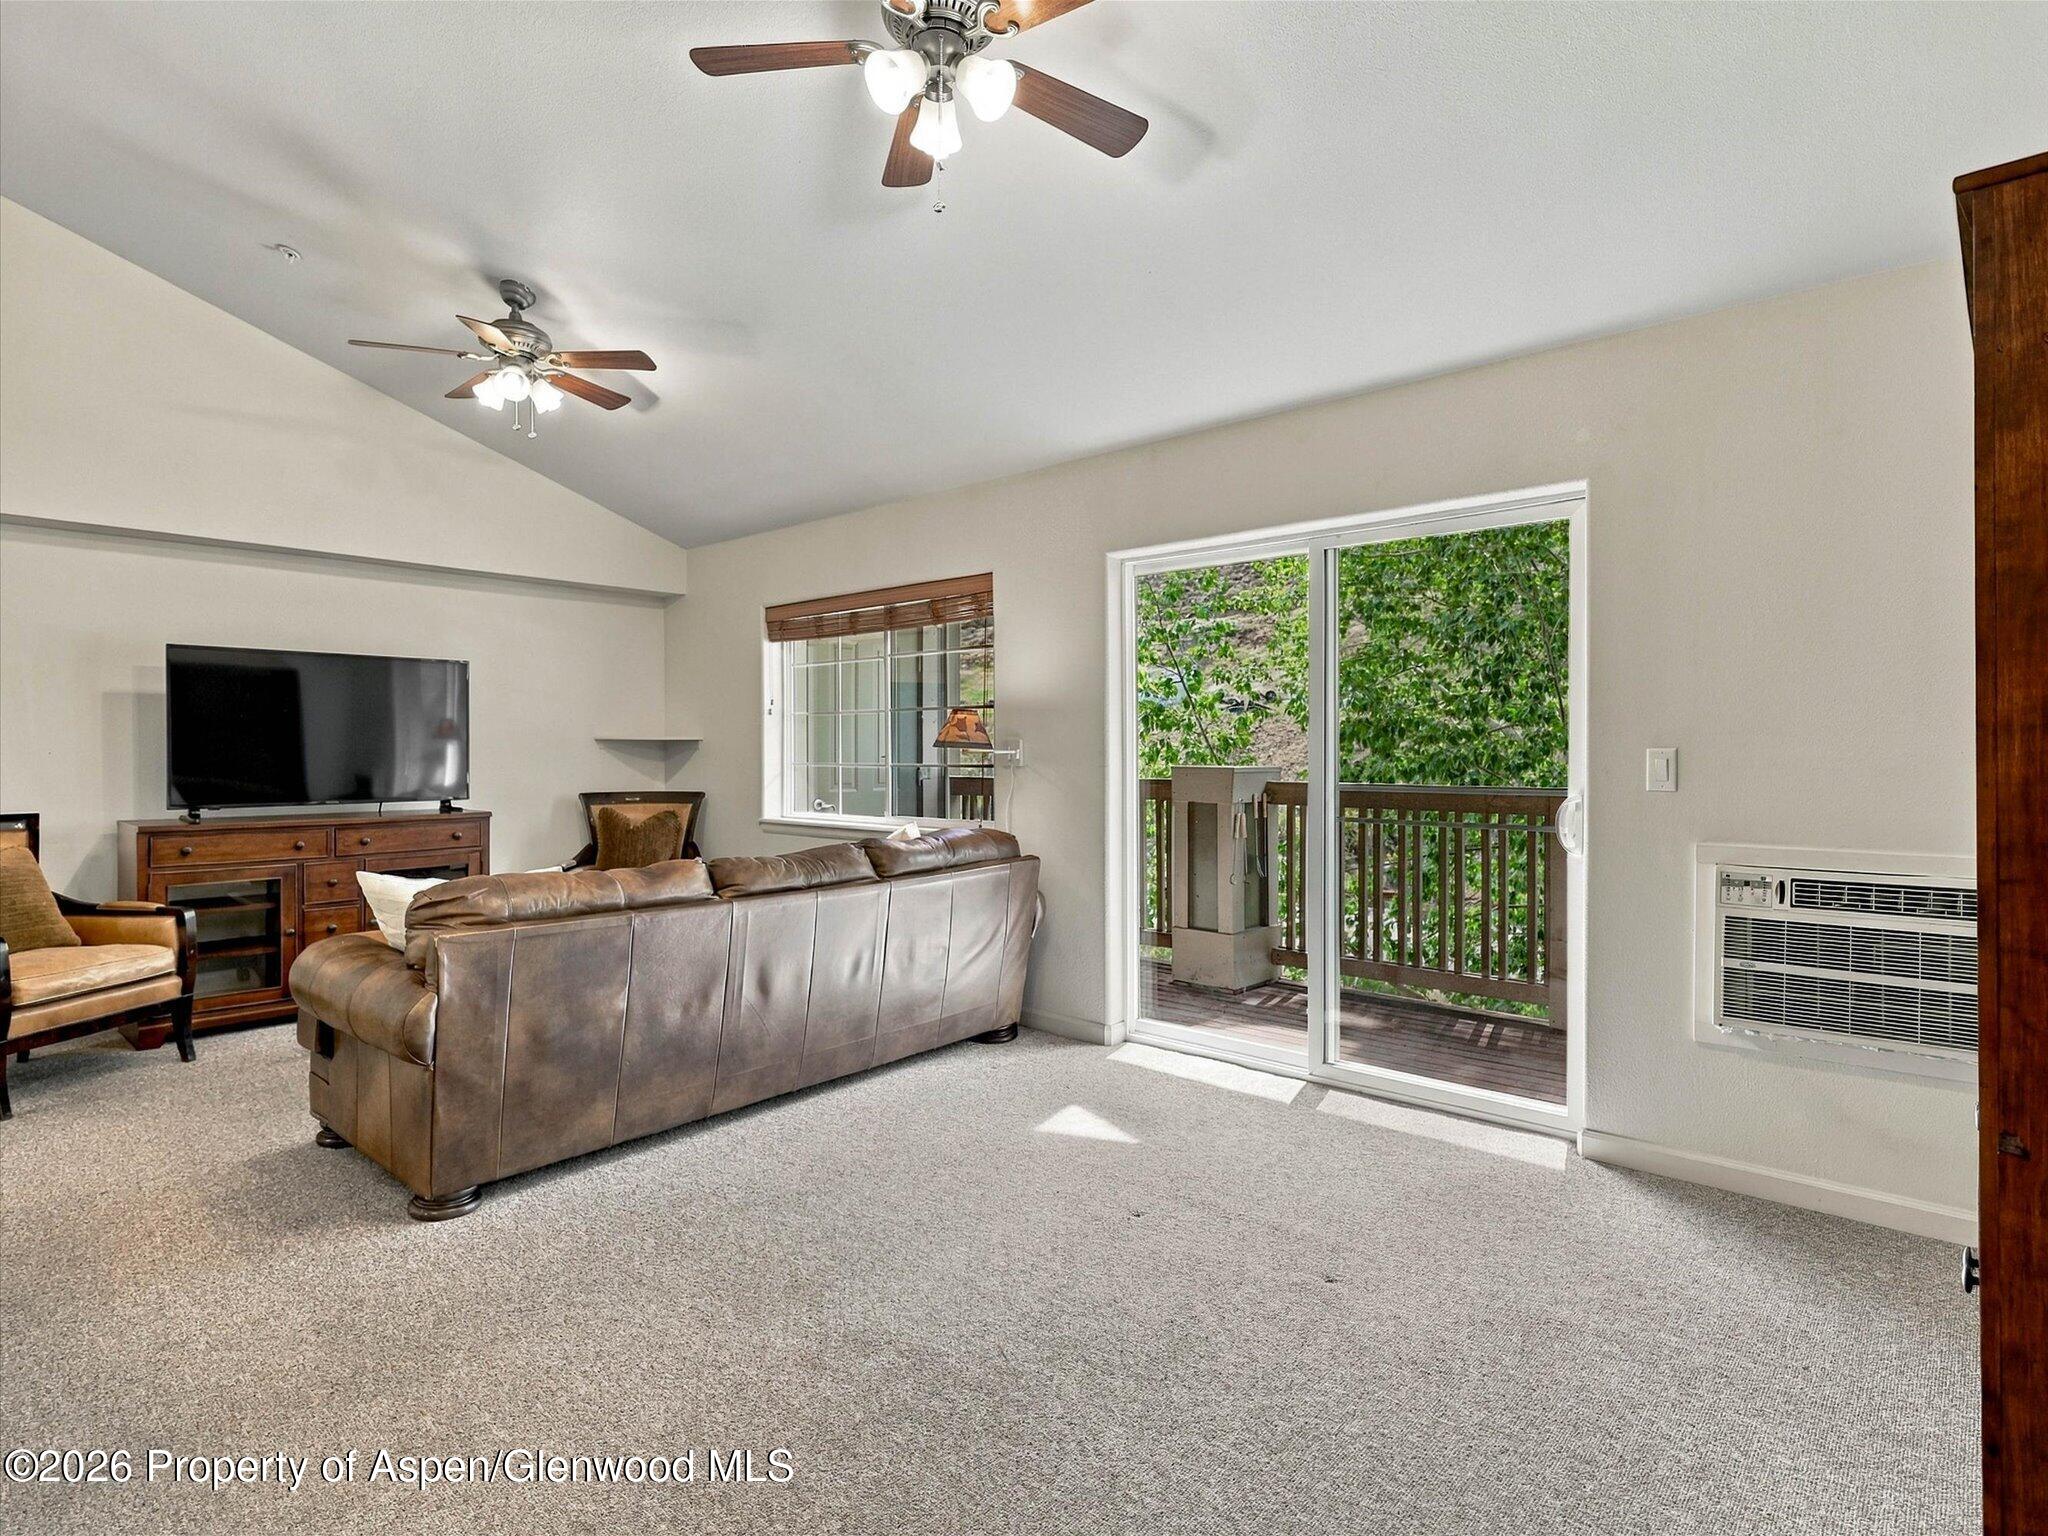
Living room with a leather sofa, carpet, and sliding doors opening to a leafy balcony.
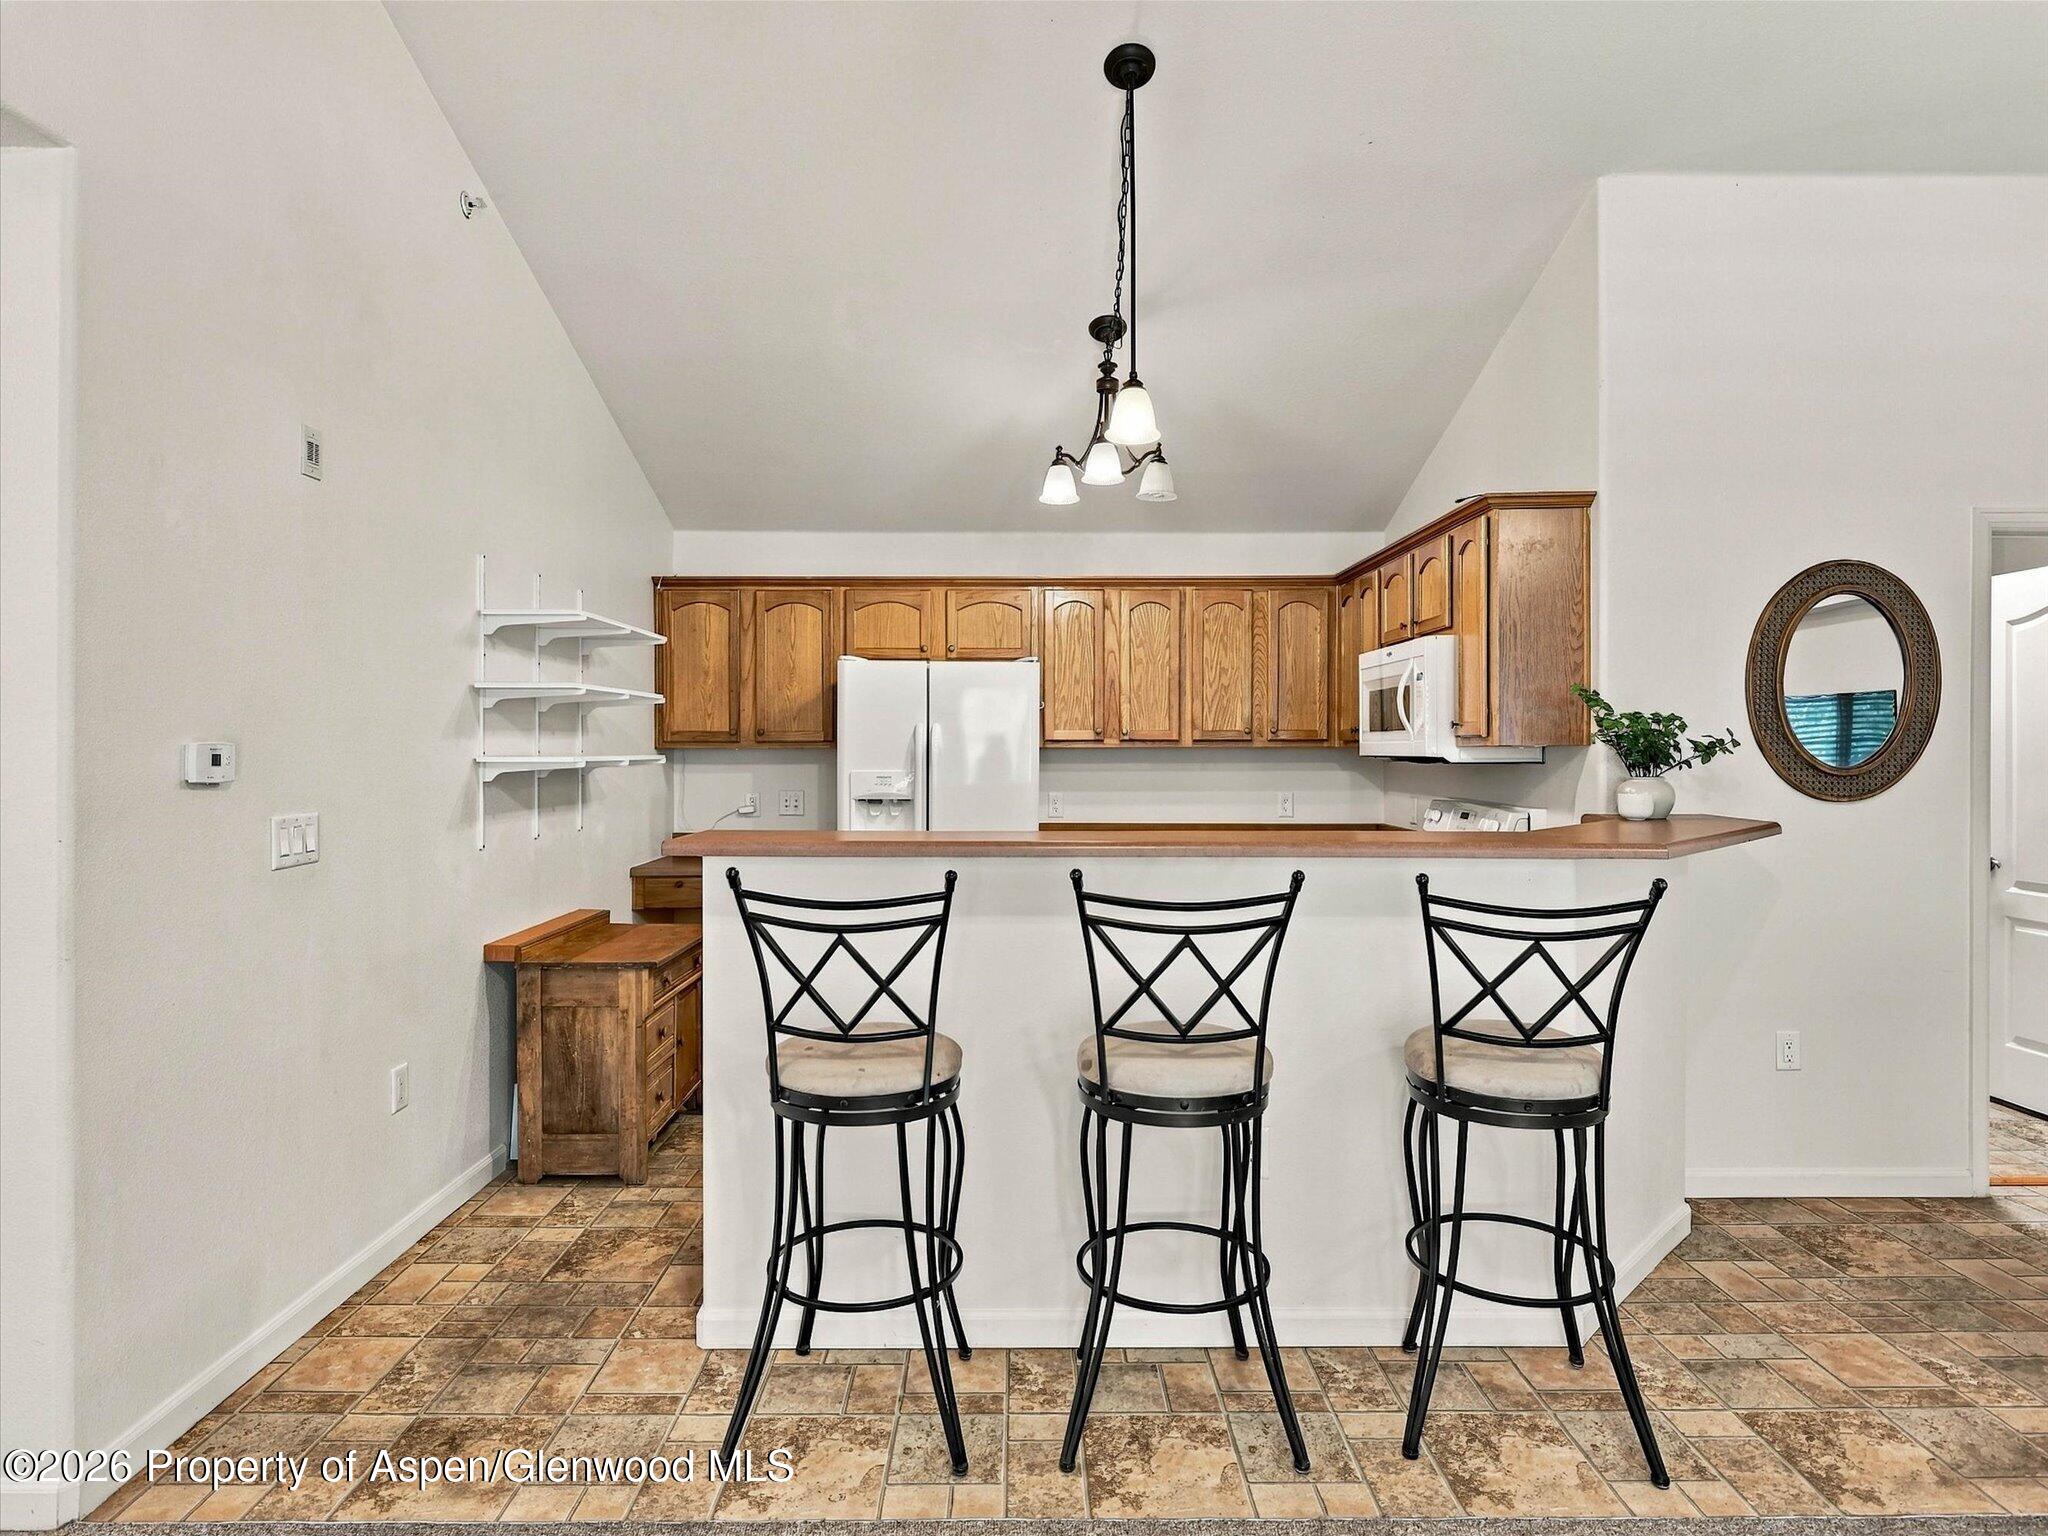
Kitchen with wood cabinets, a breakfast bar, and three black stools.
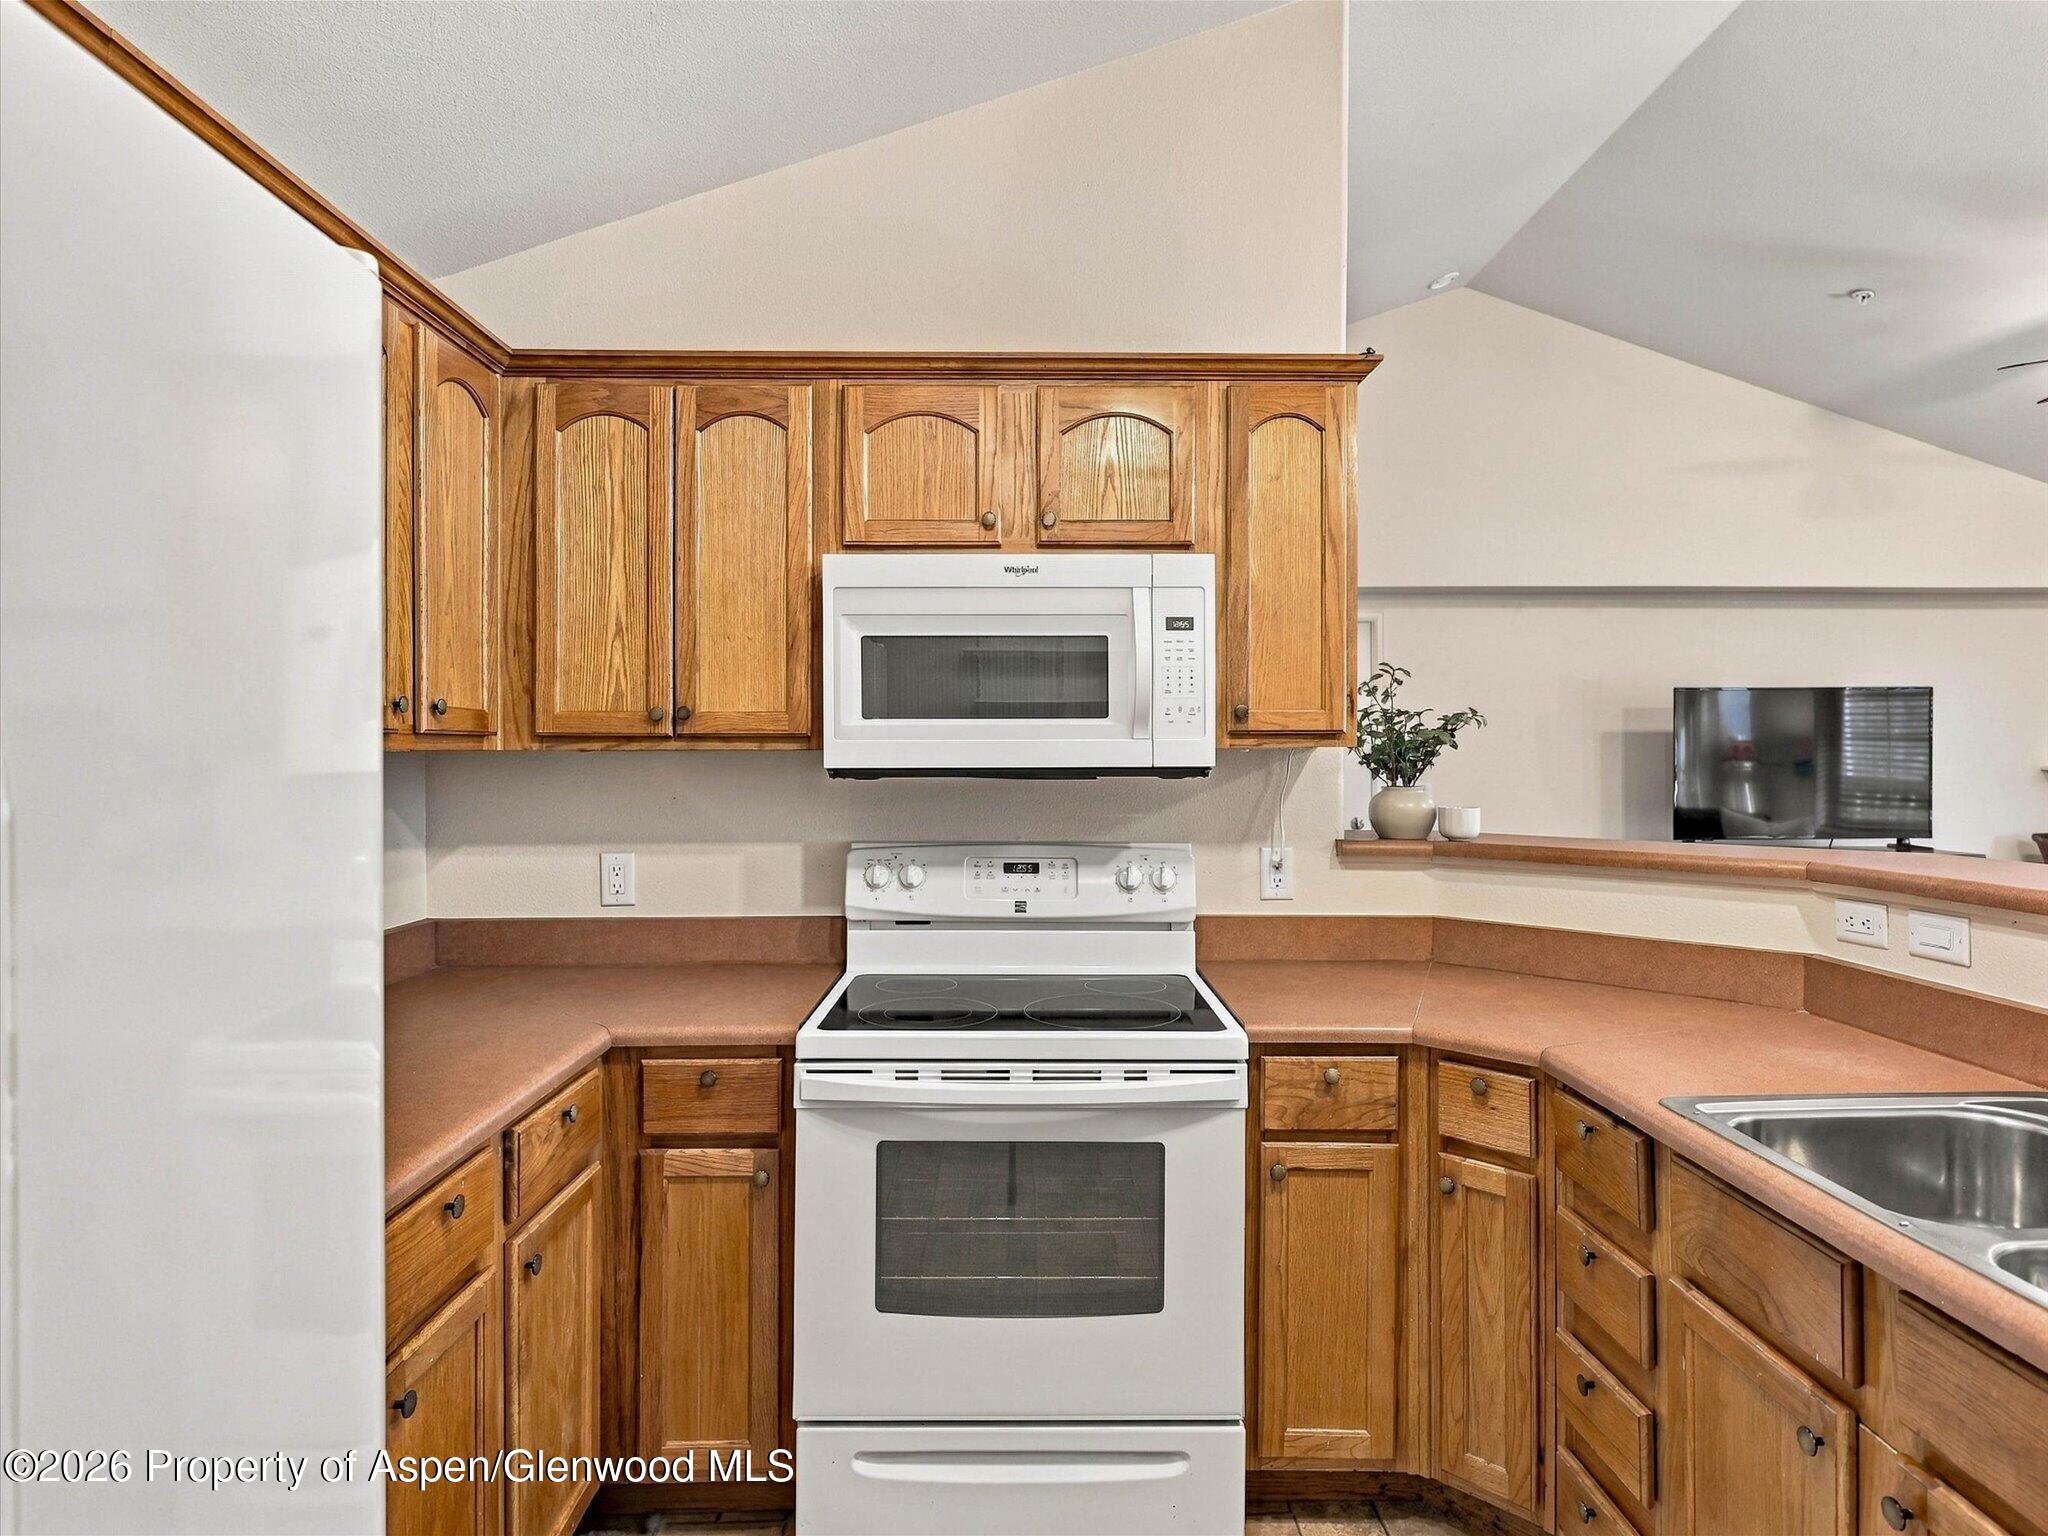
Kitchen with honey-colored cabinets, brown countertops, white appliances, and a raised counter beside the living area.
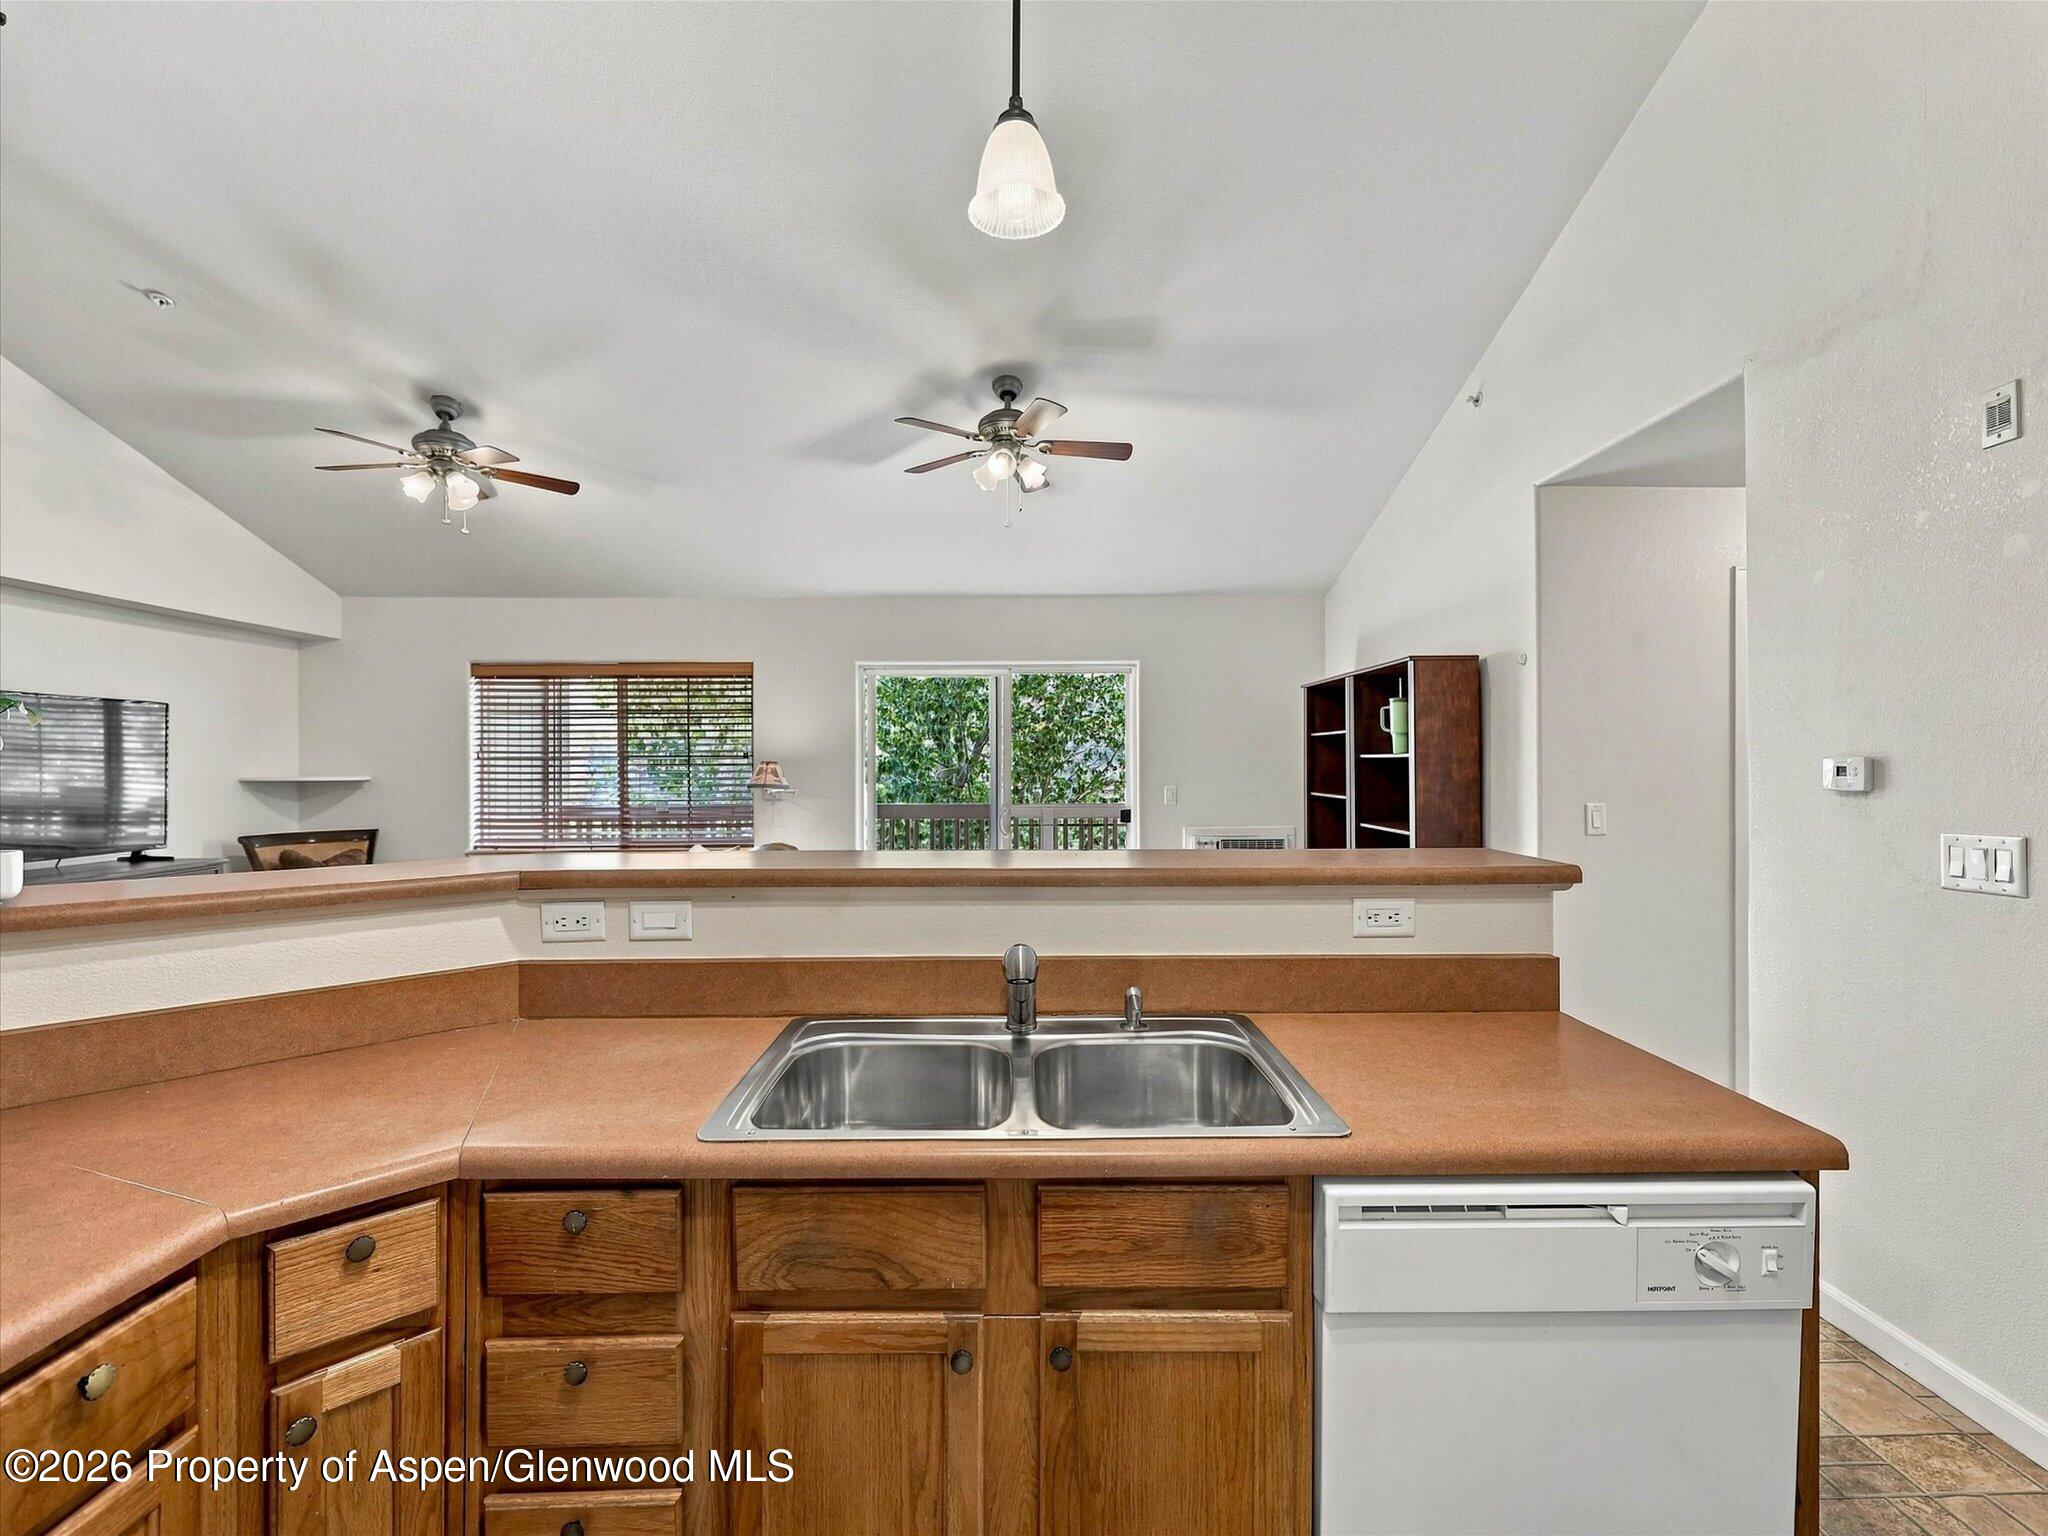
Kitchen with a double-basin sink, terracotta countertops, wood cabinets, and an open living area beyond the bar.
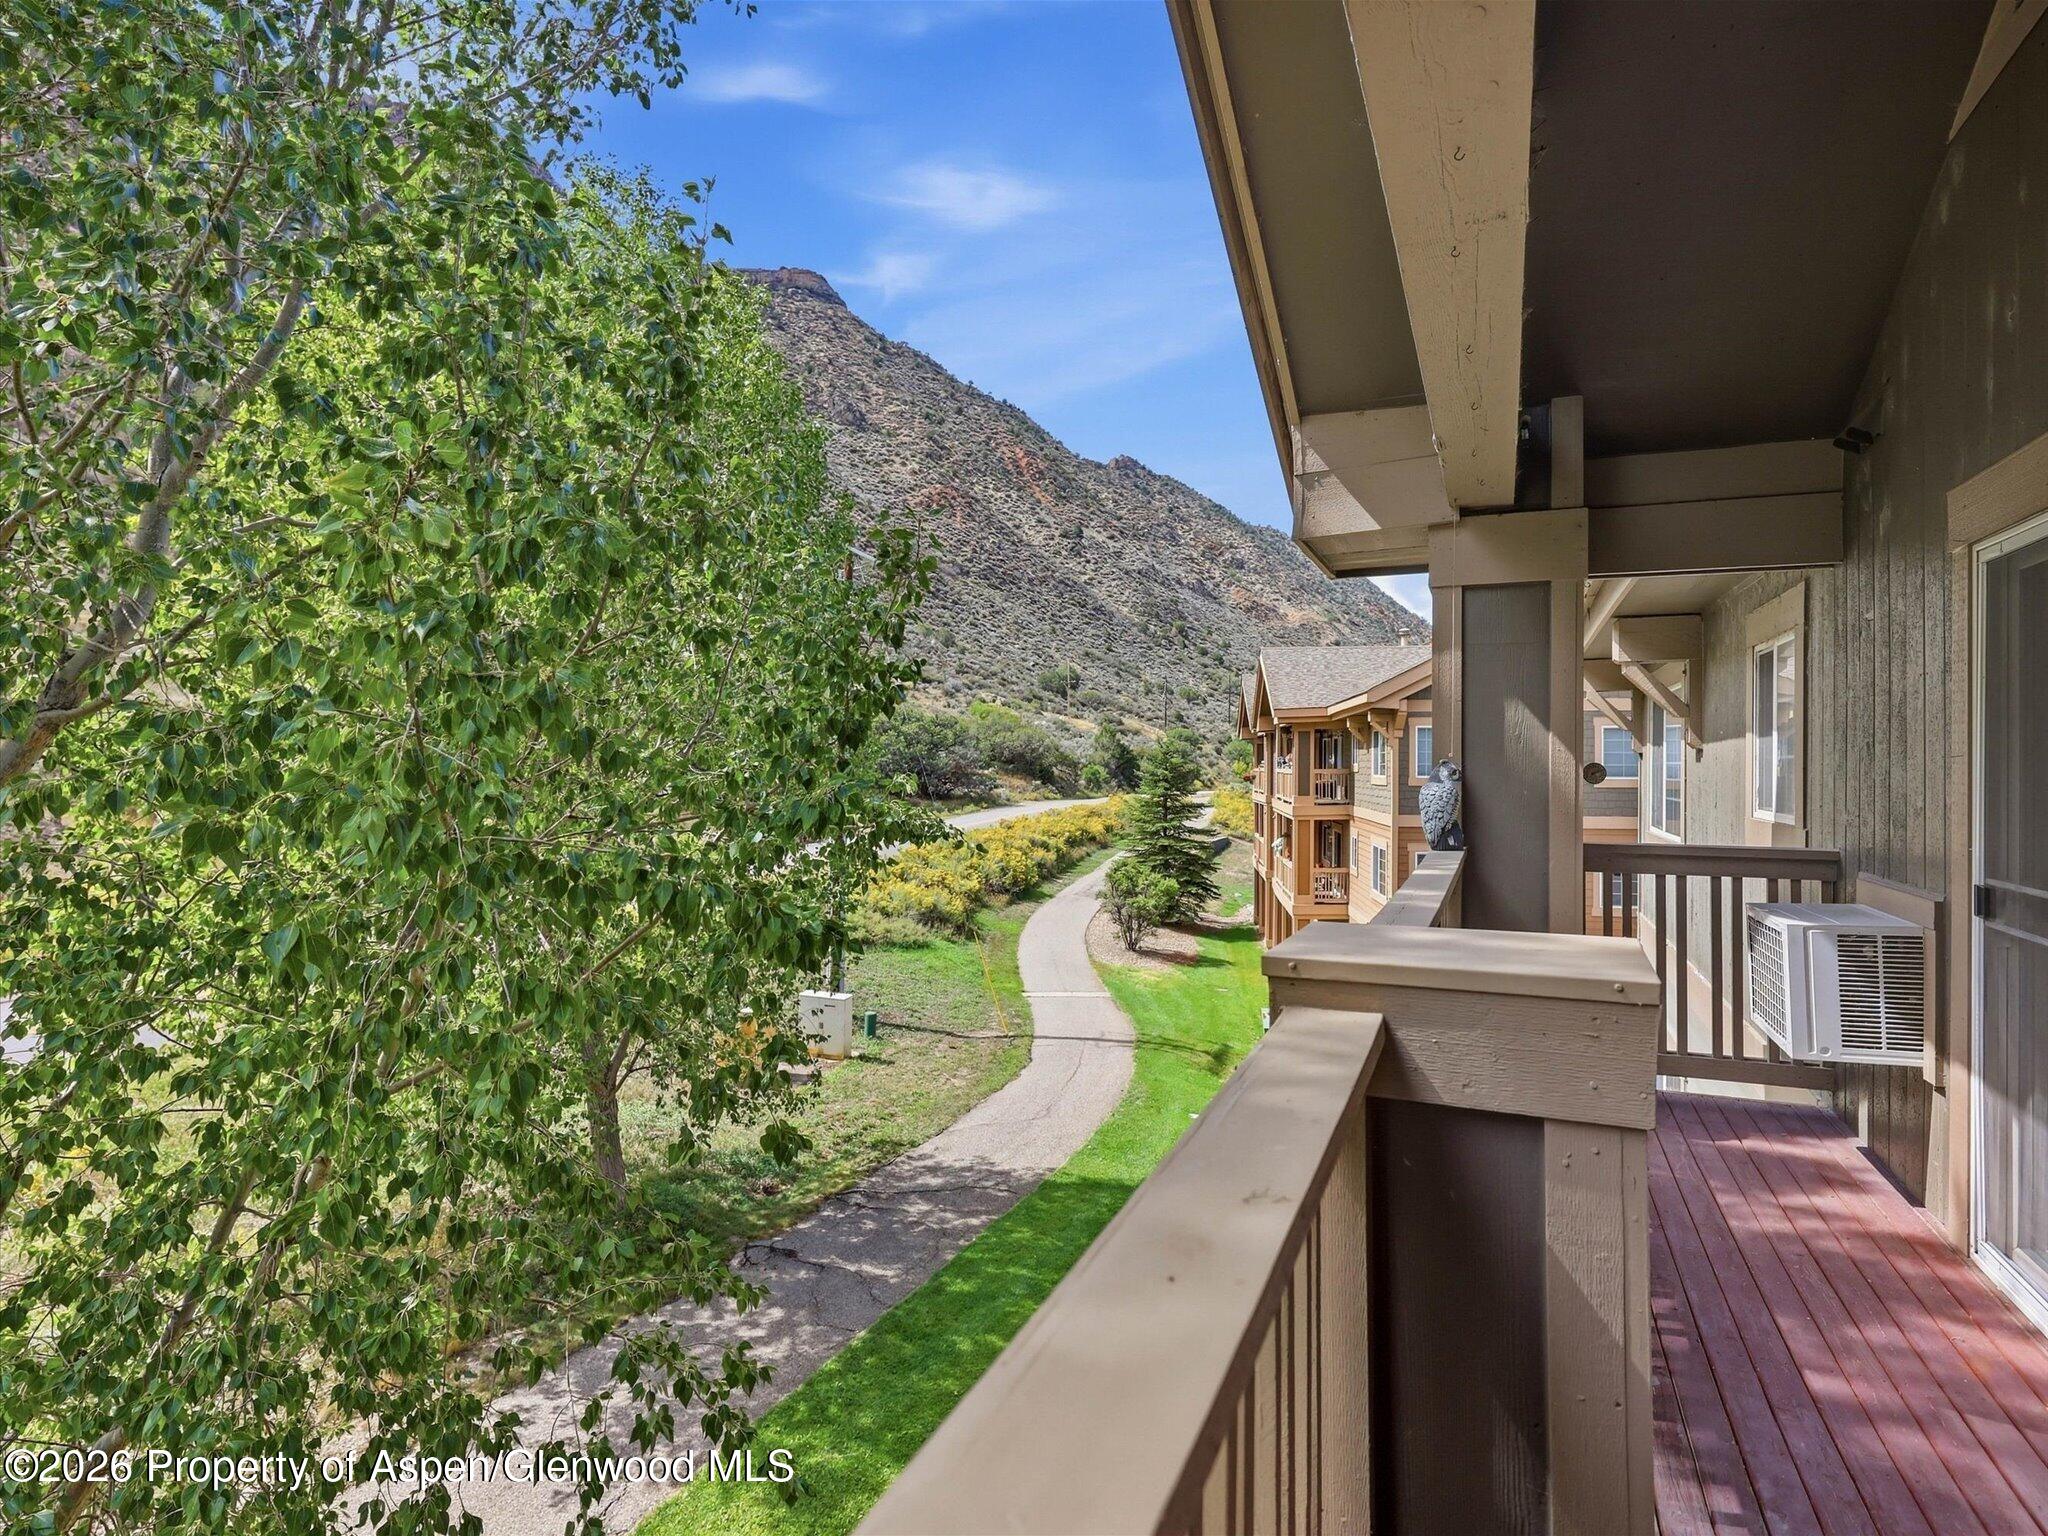
Condominium balcony overlooking a landscaped path, neighboring buildings, and a rocky mountain slope.
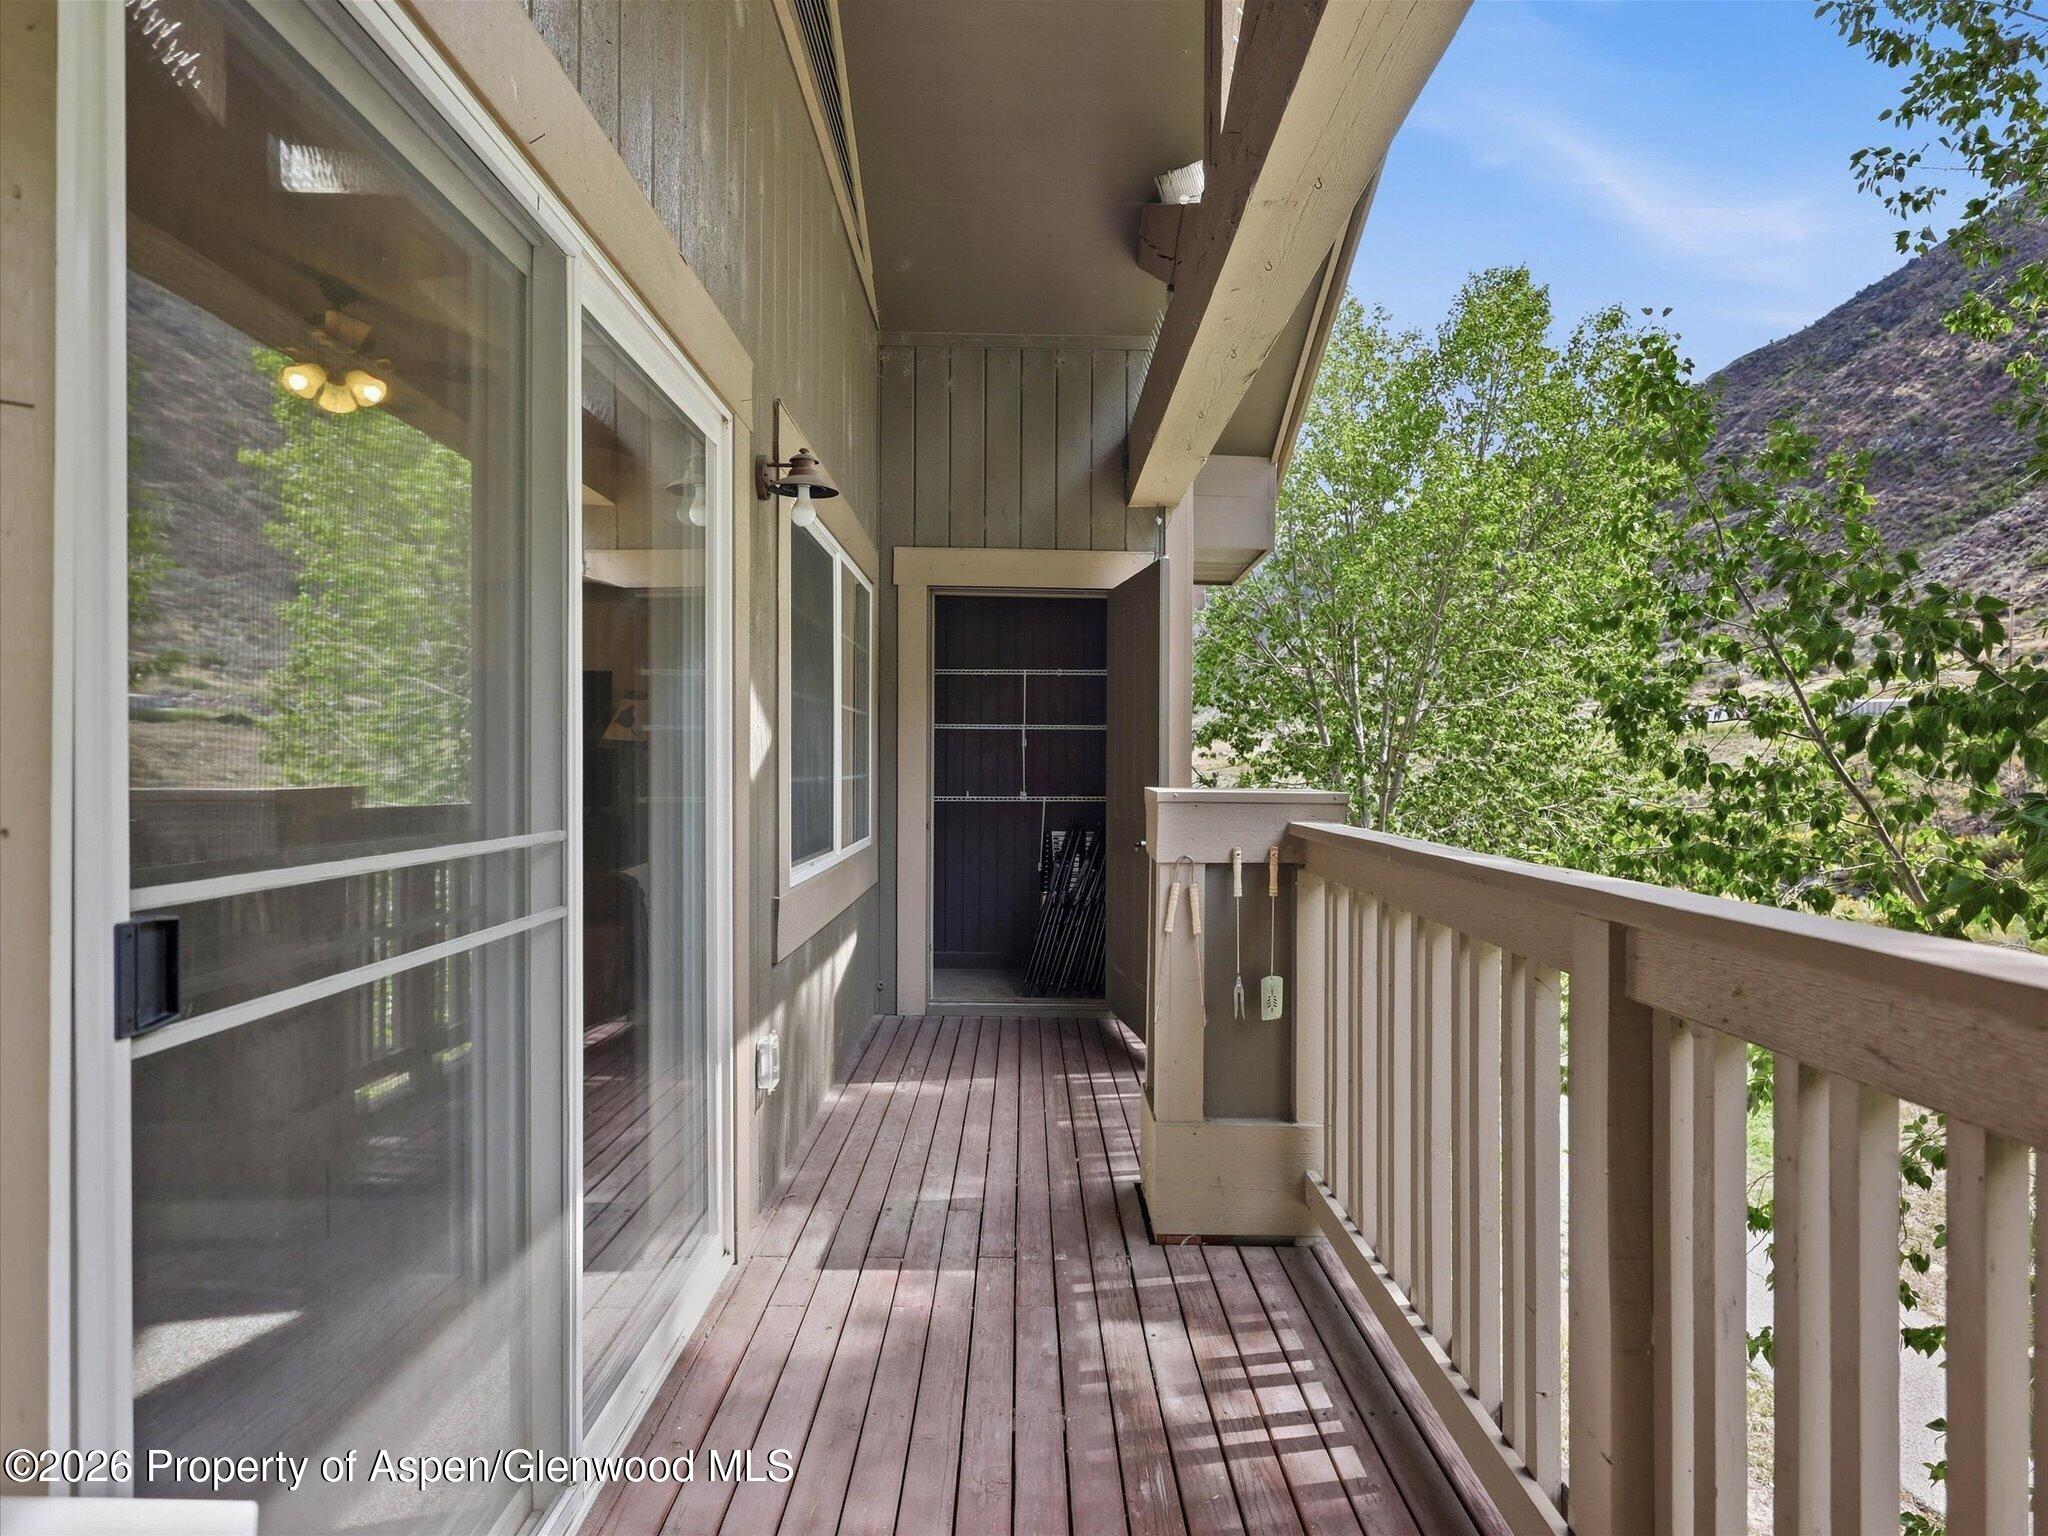
Covered wooden balcony with sliding glass doors, railing, and views of leafy trees and a rocky hillside.
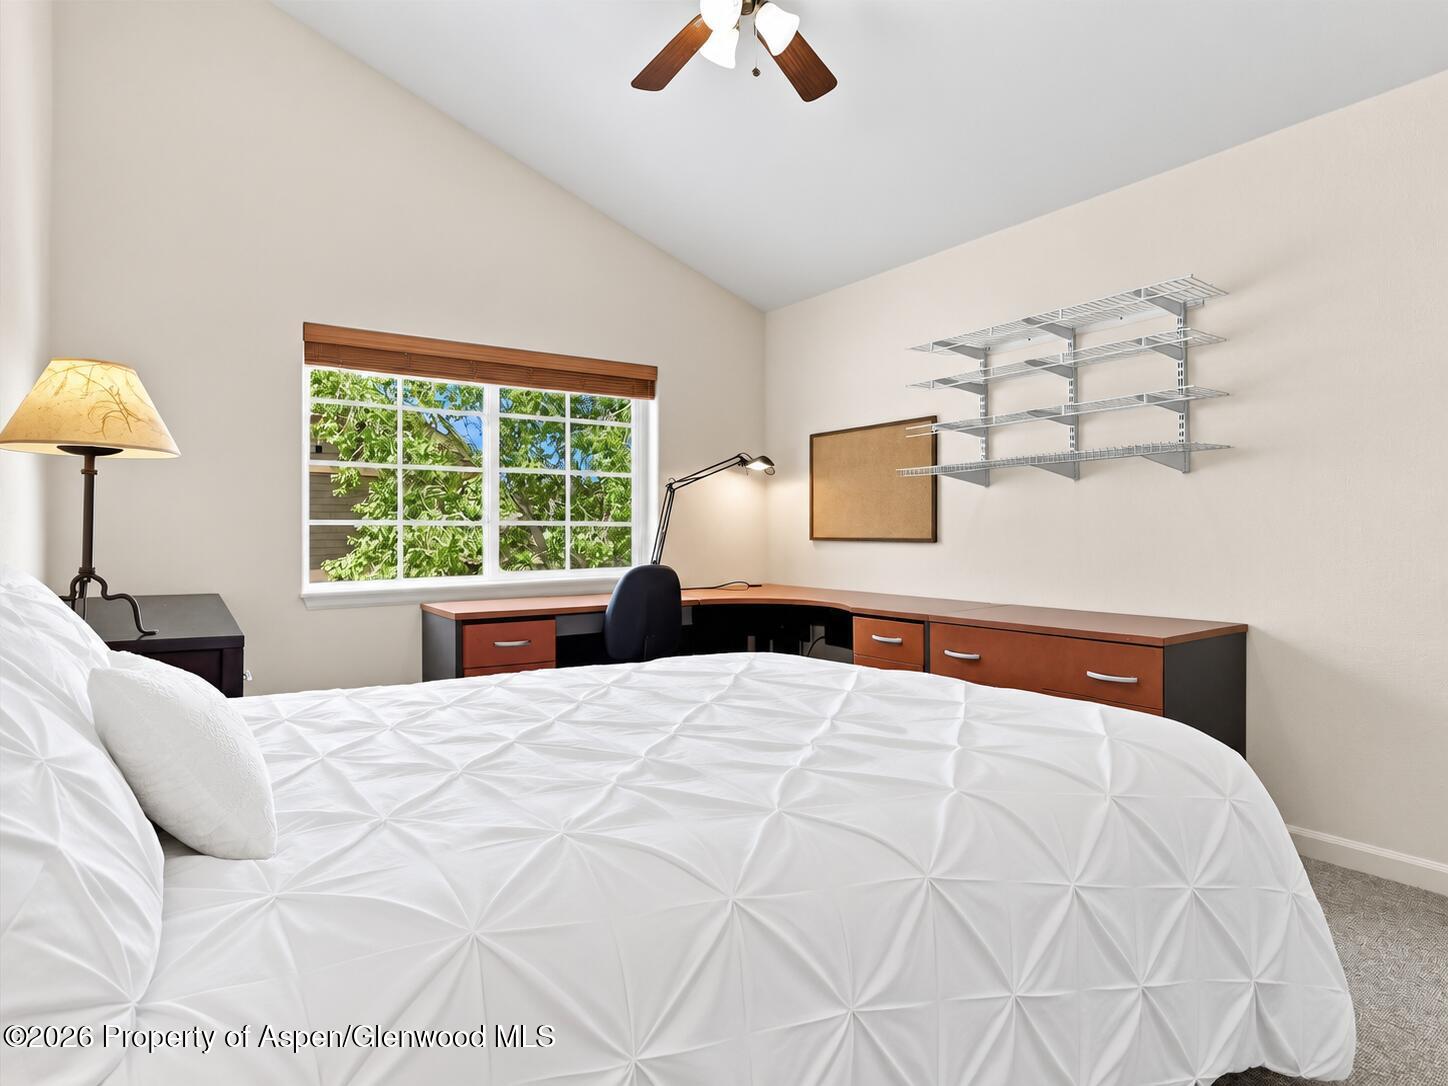
Bedroom with a large white bed, L-shaped desk, vaulted ceiling, and window overlooking leafy trees.
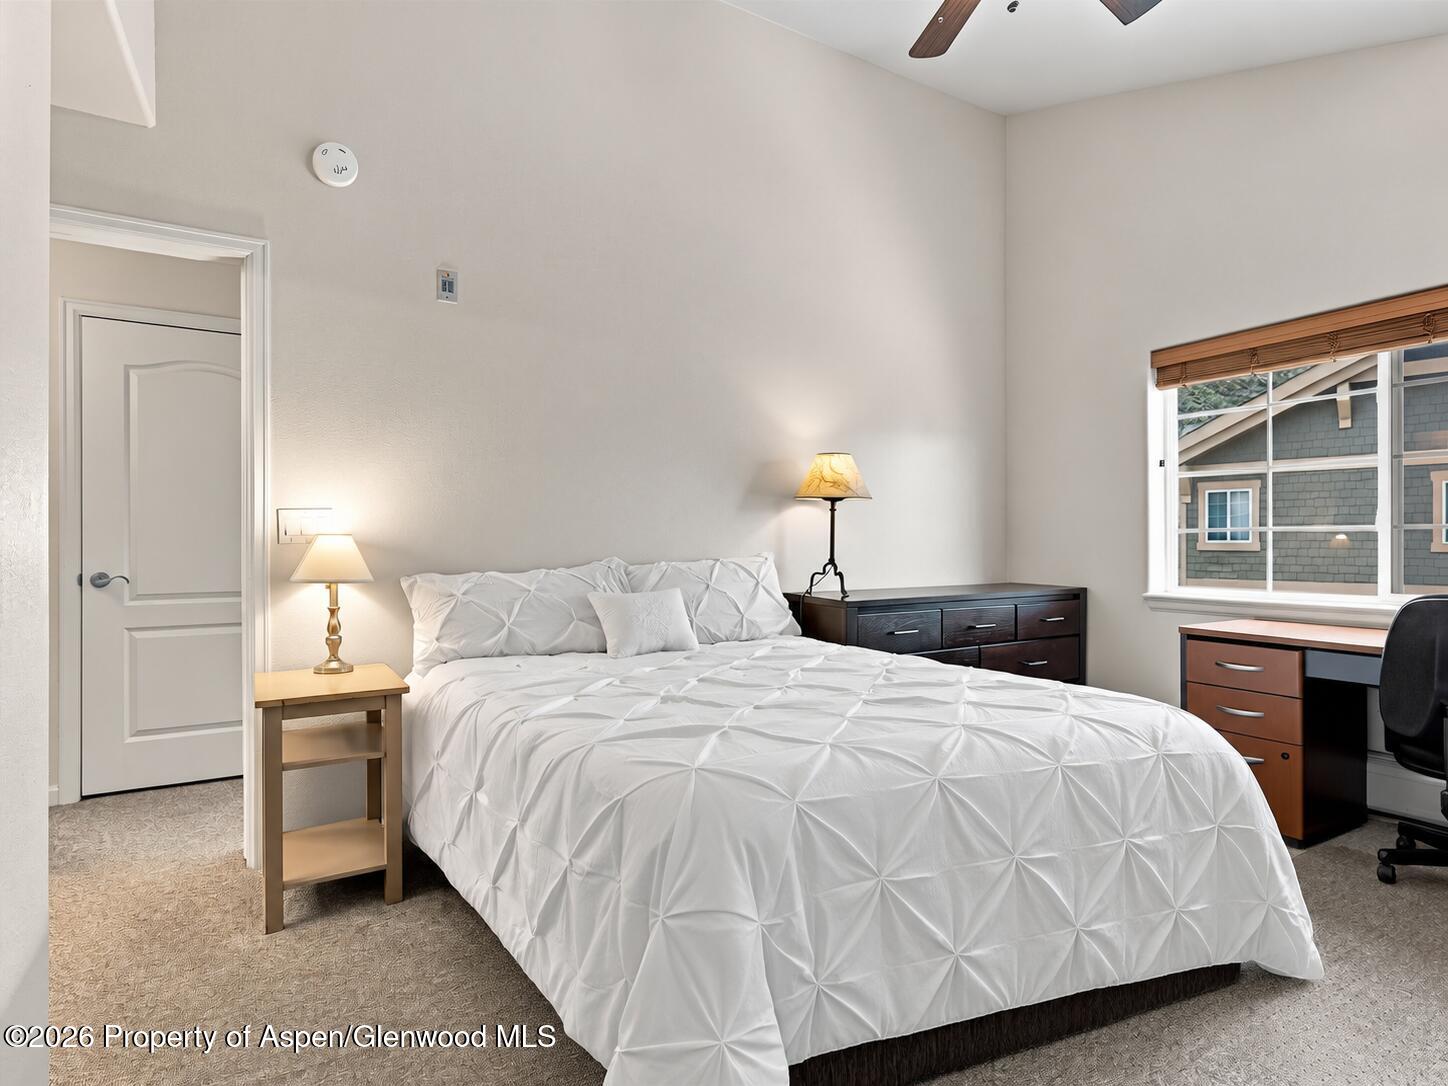
Bedroom with a large white bed, dark dresser, and desk beside a window.
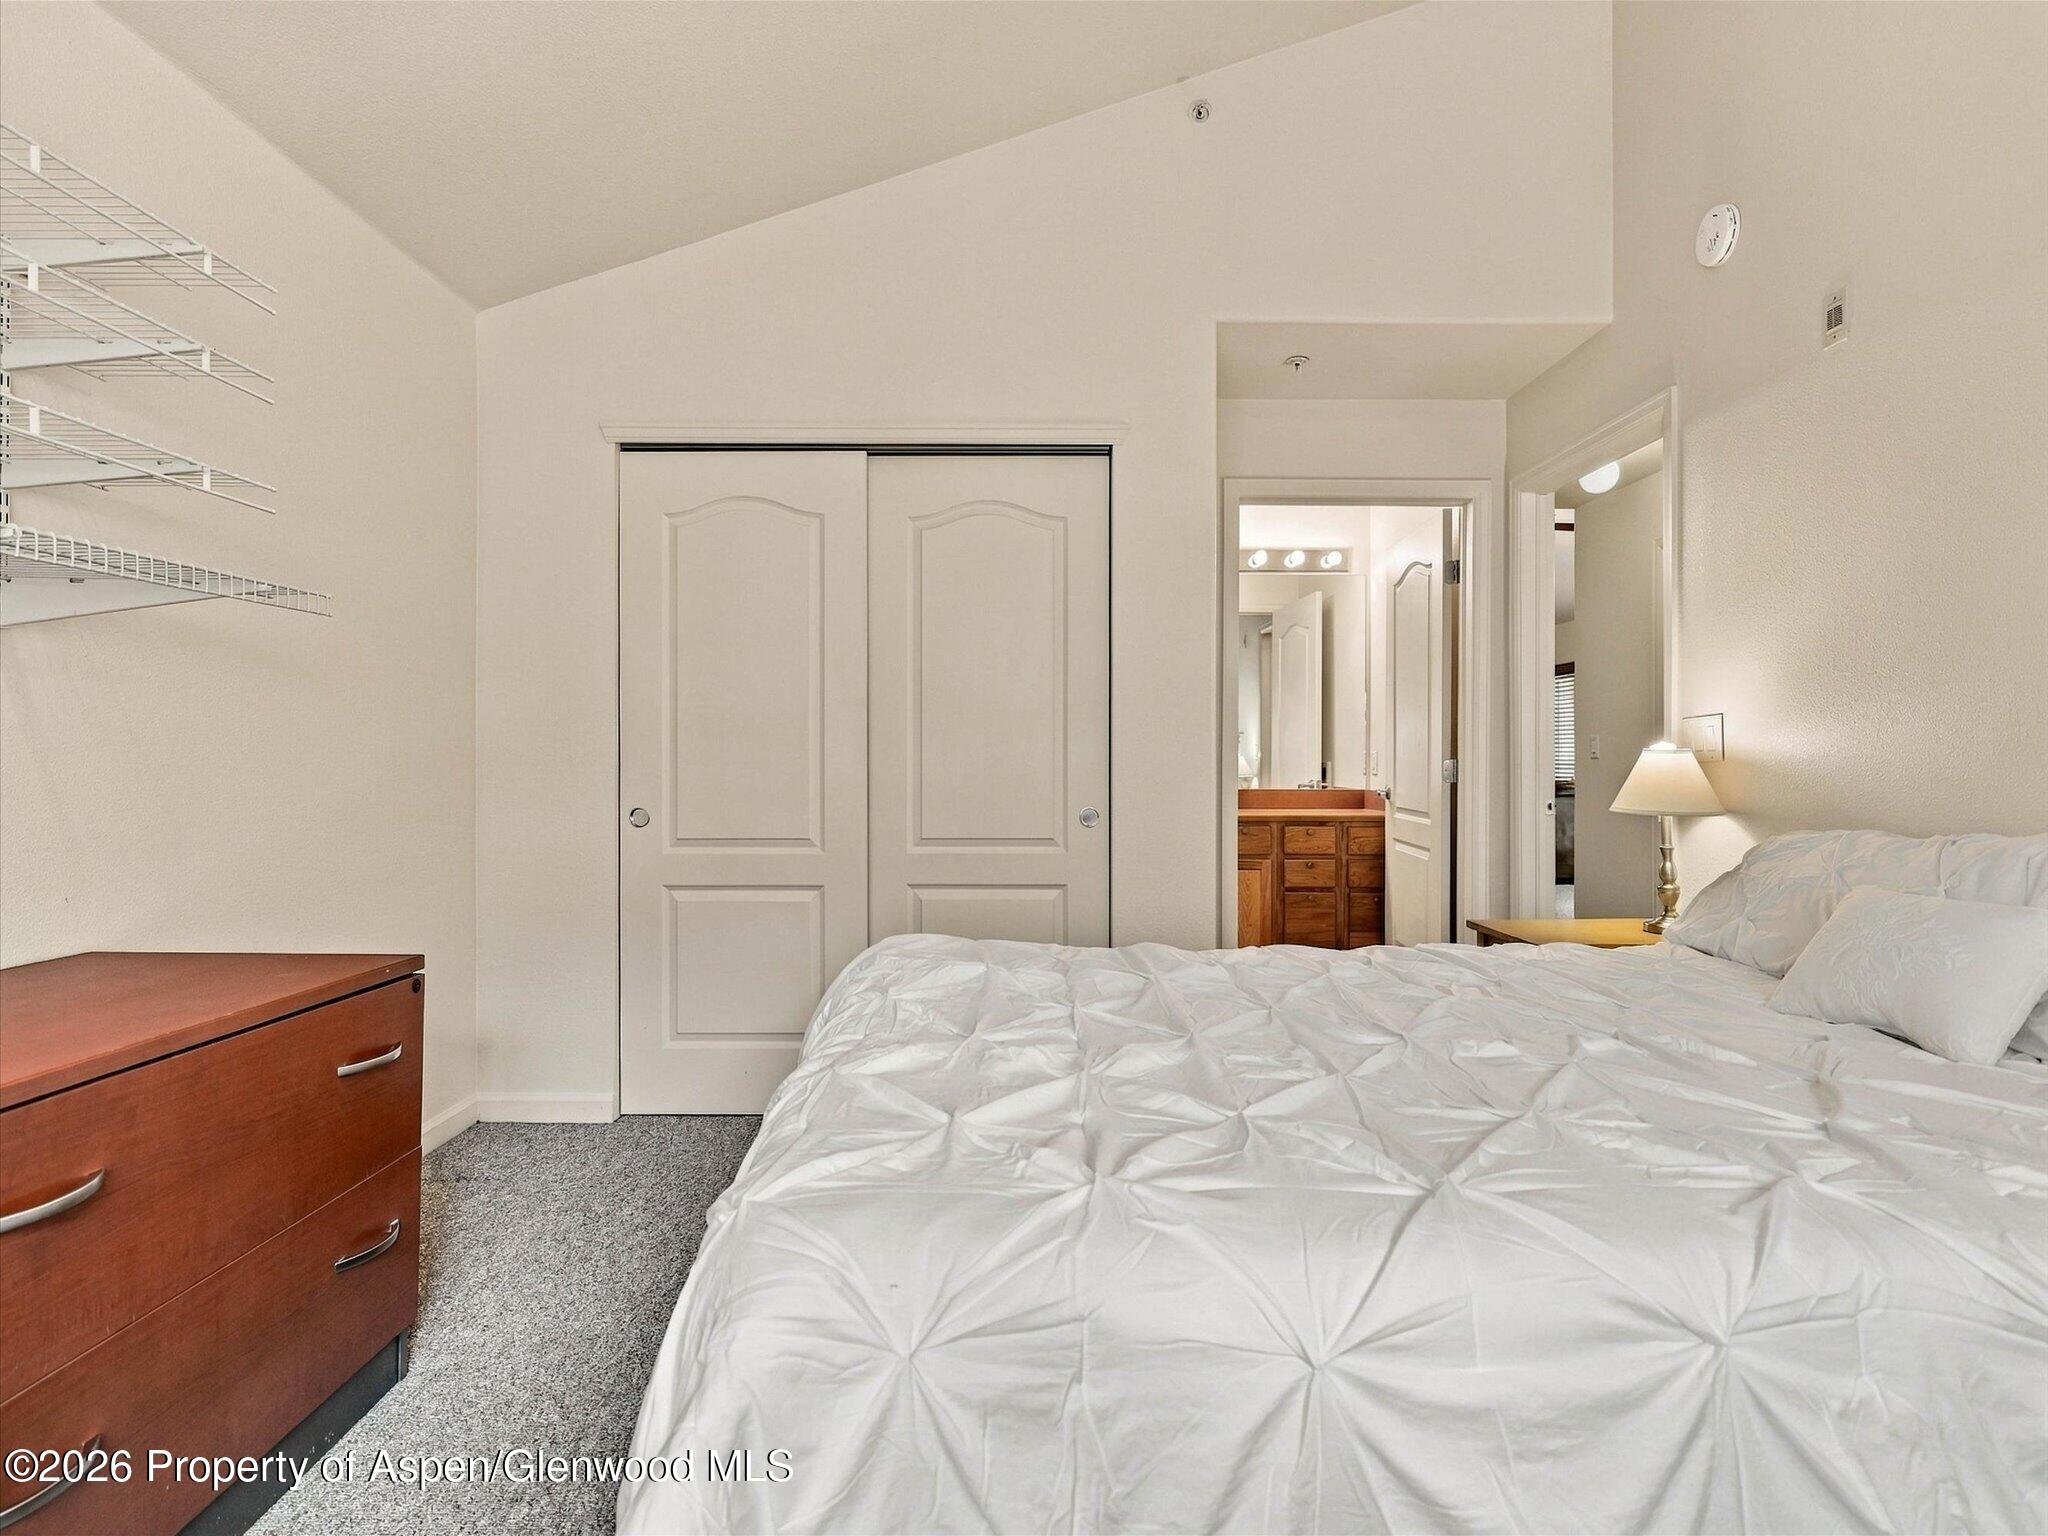
Bedroom with a white bed, sliding closet doors, and an adjoining bathroom vanity.
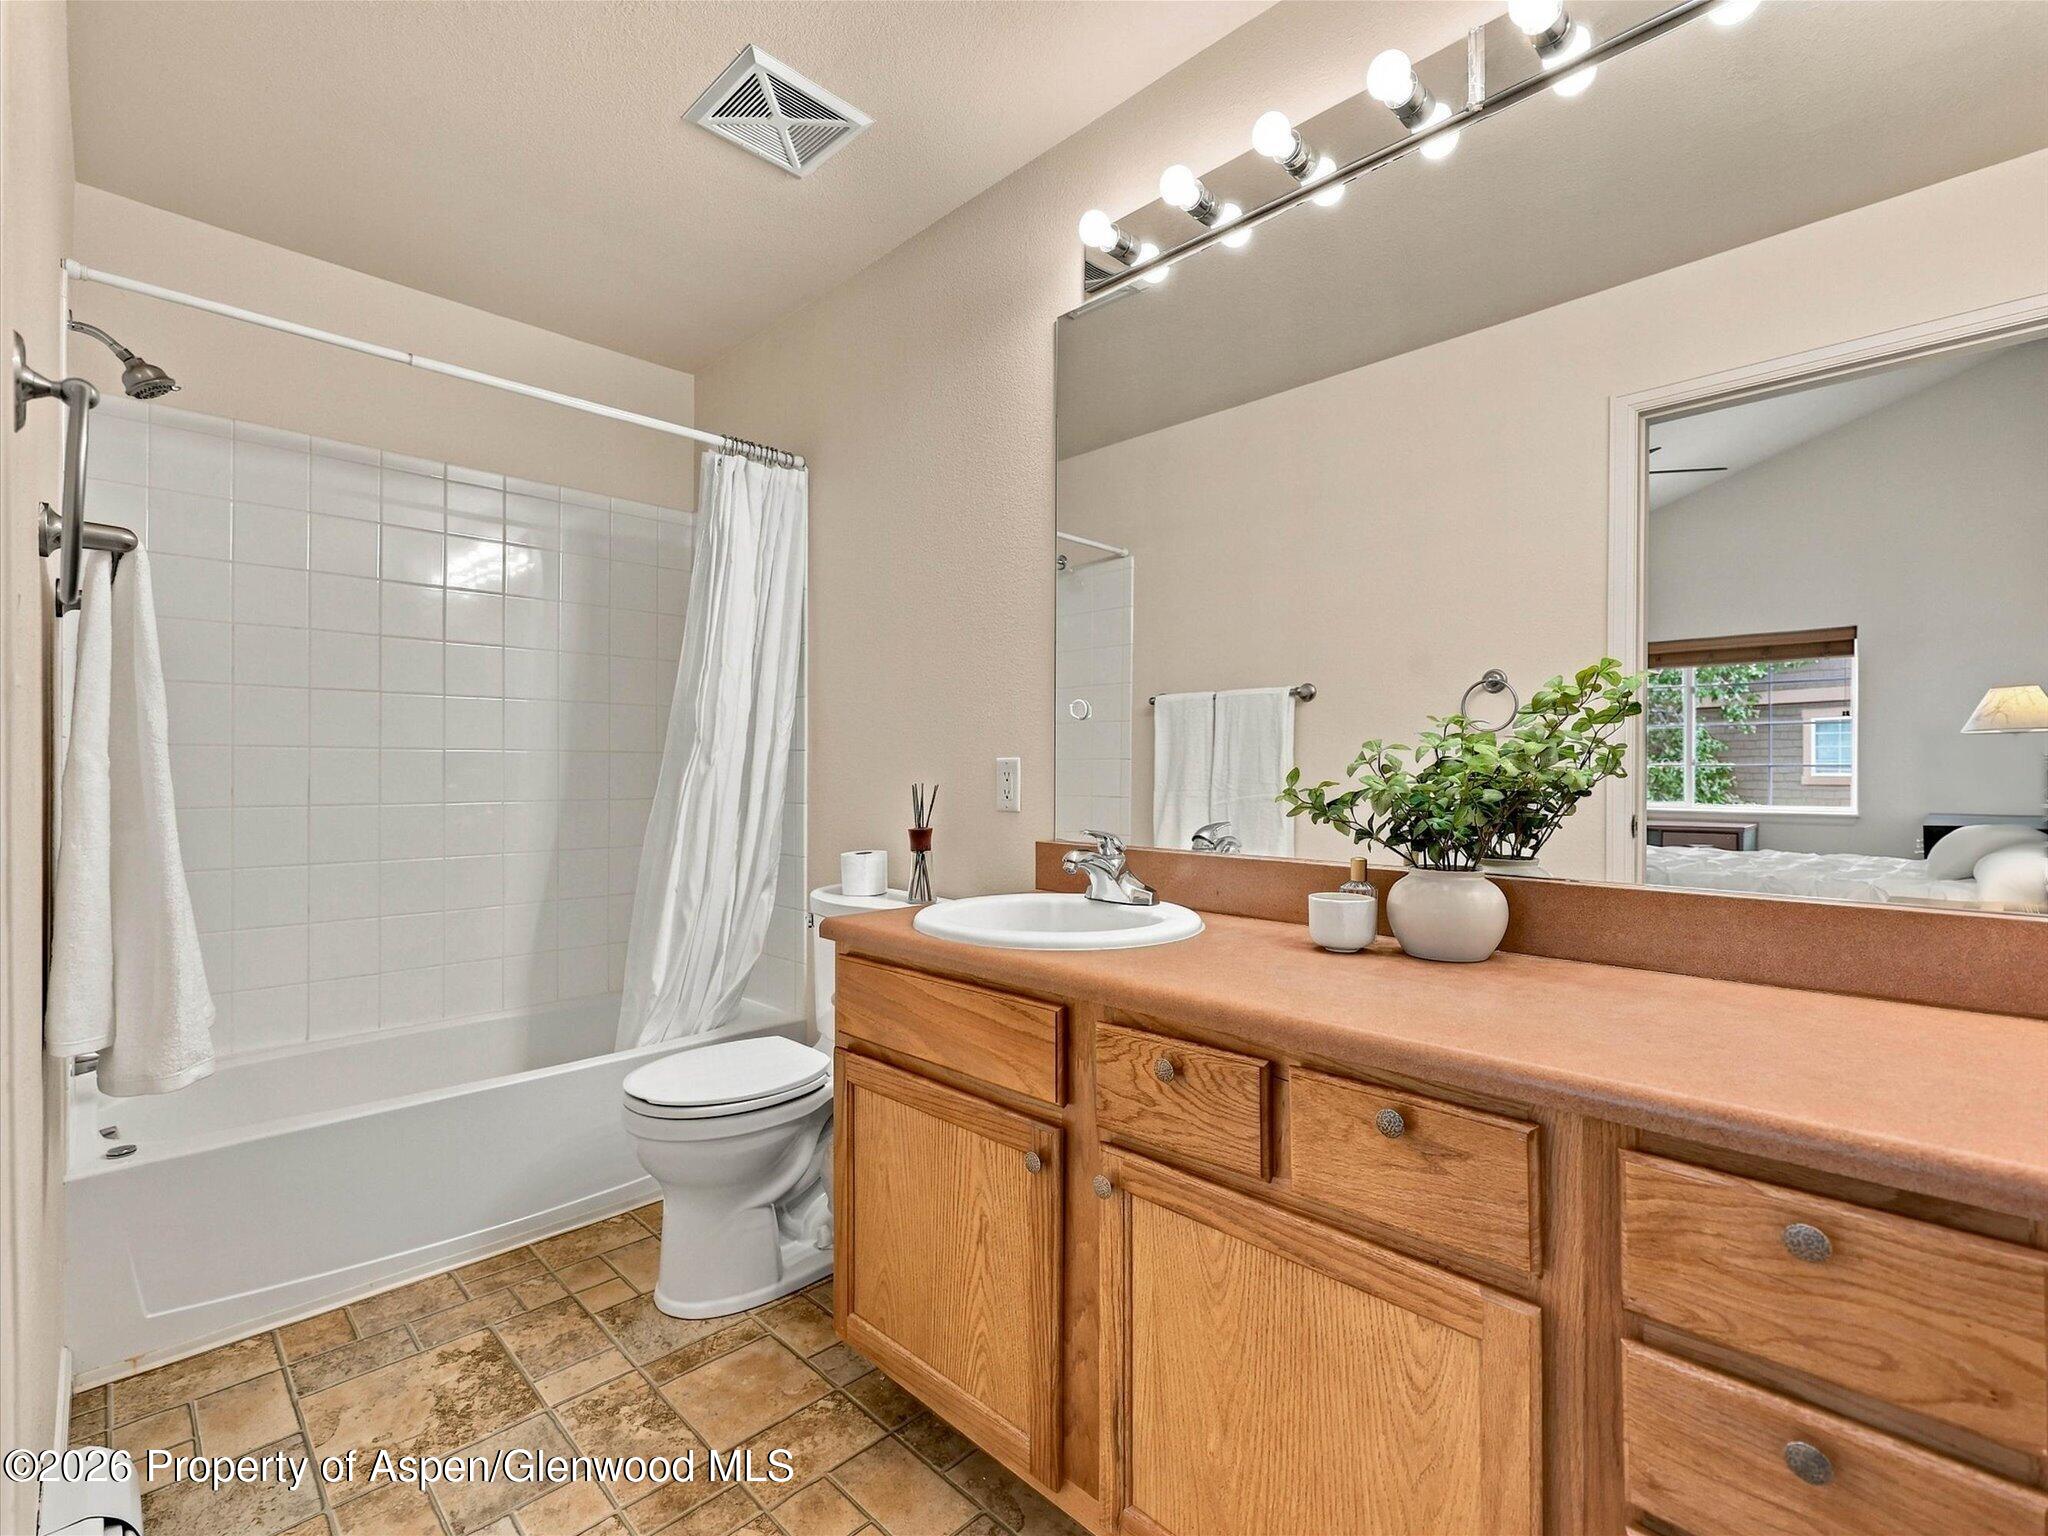
Bathroom with tiled tub and shower, oak vanity, and large mirror reflecting an adjoining bedroom.
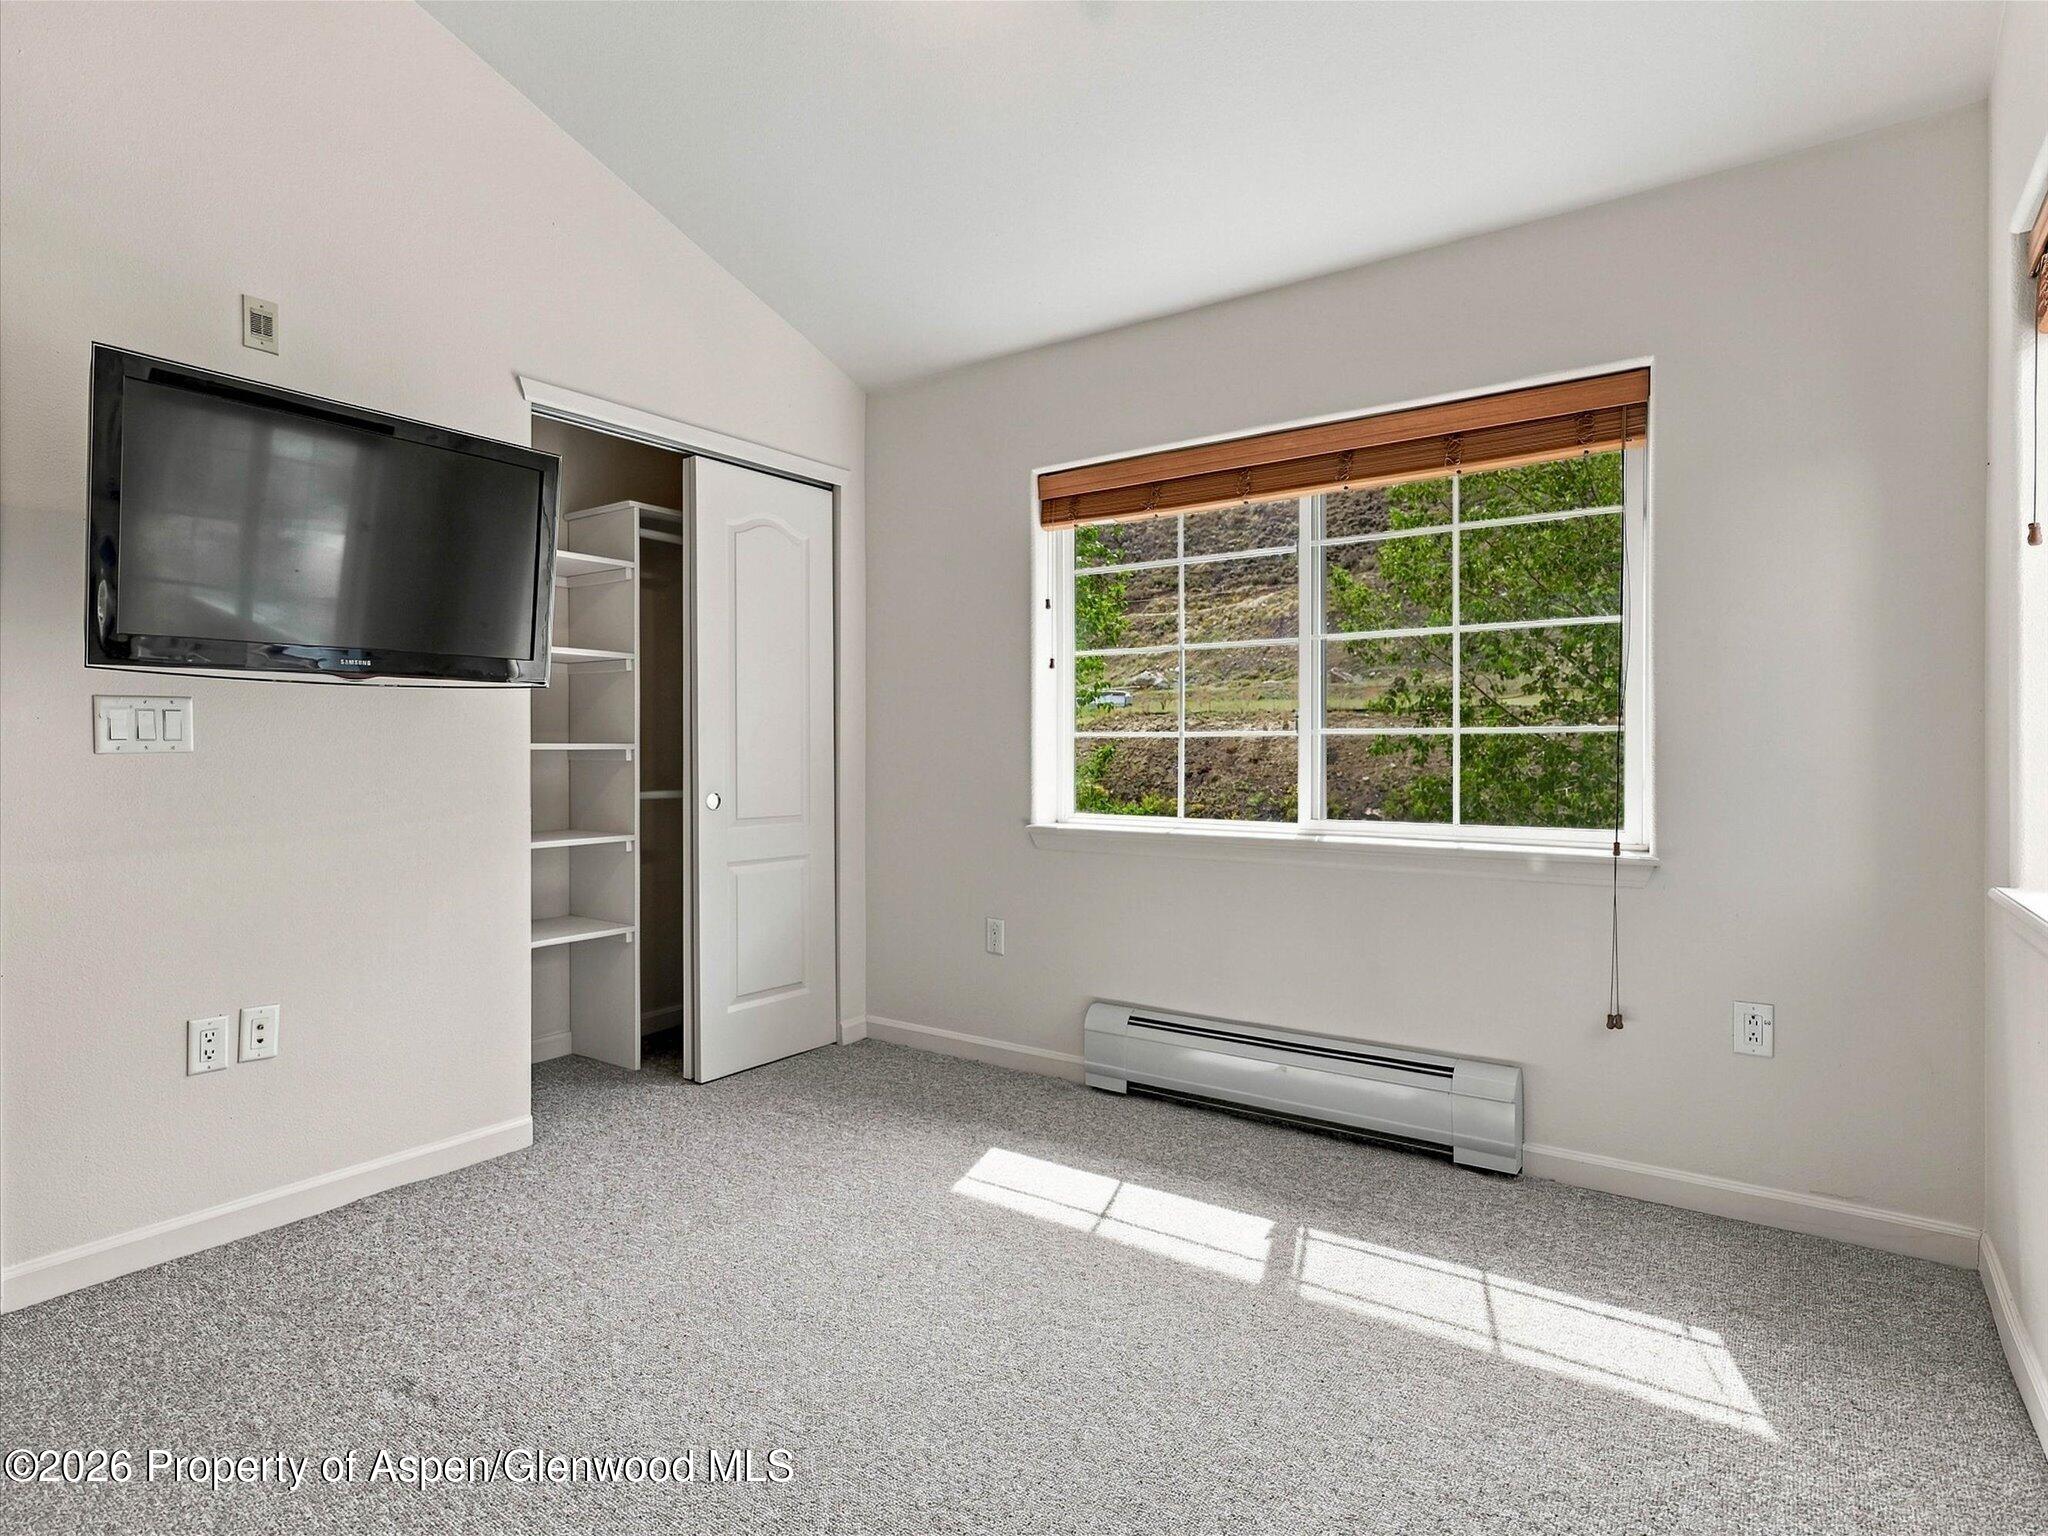
Unfurnished bedroom with gray carpet, wall-mounted TV, open closet, and hillside view through the window.
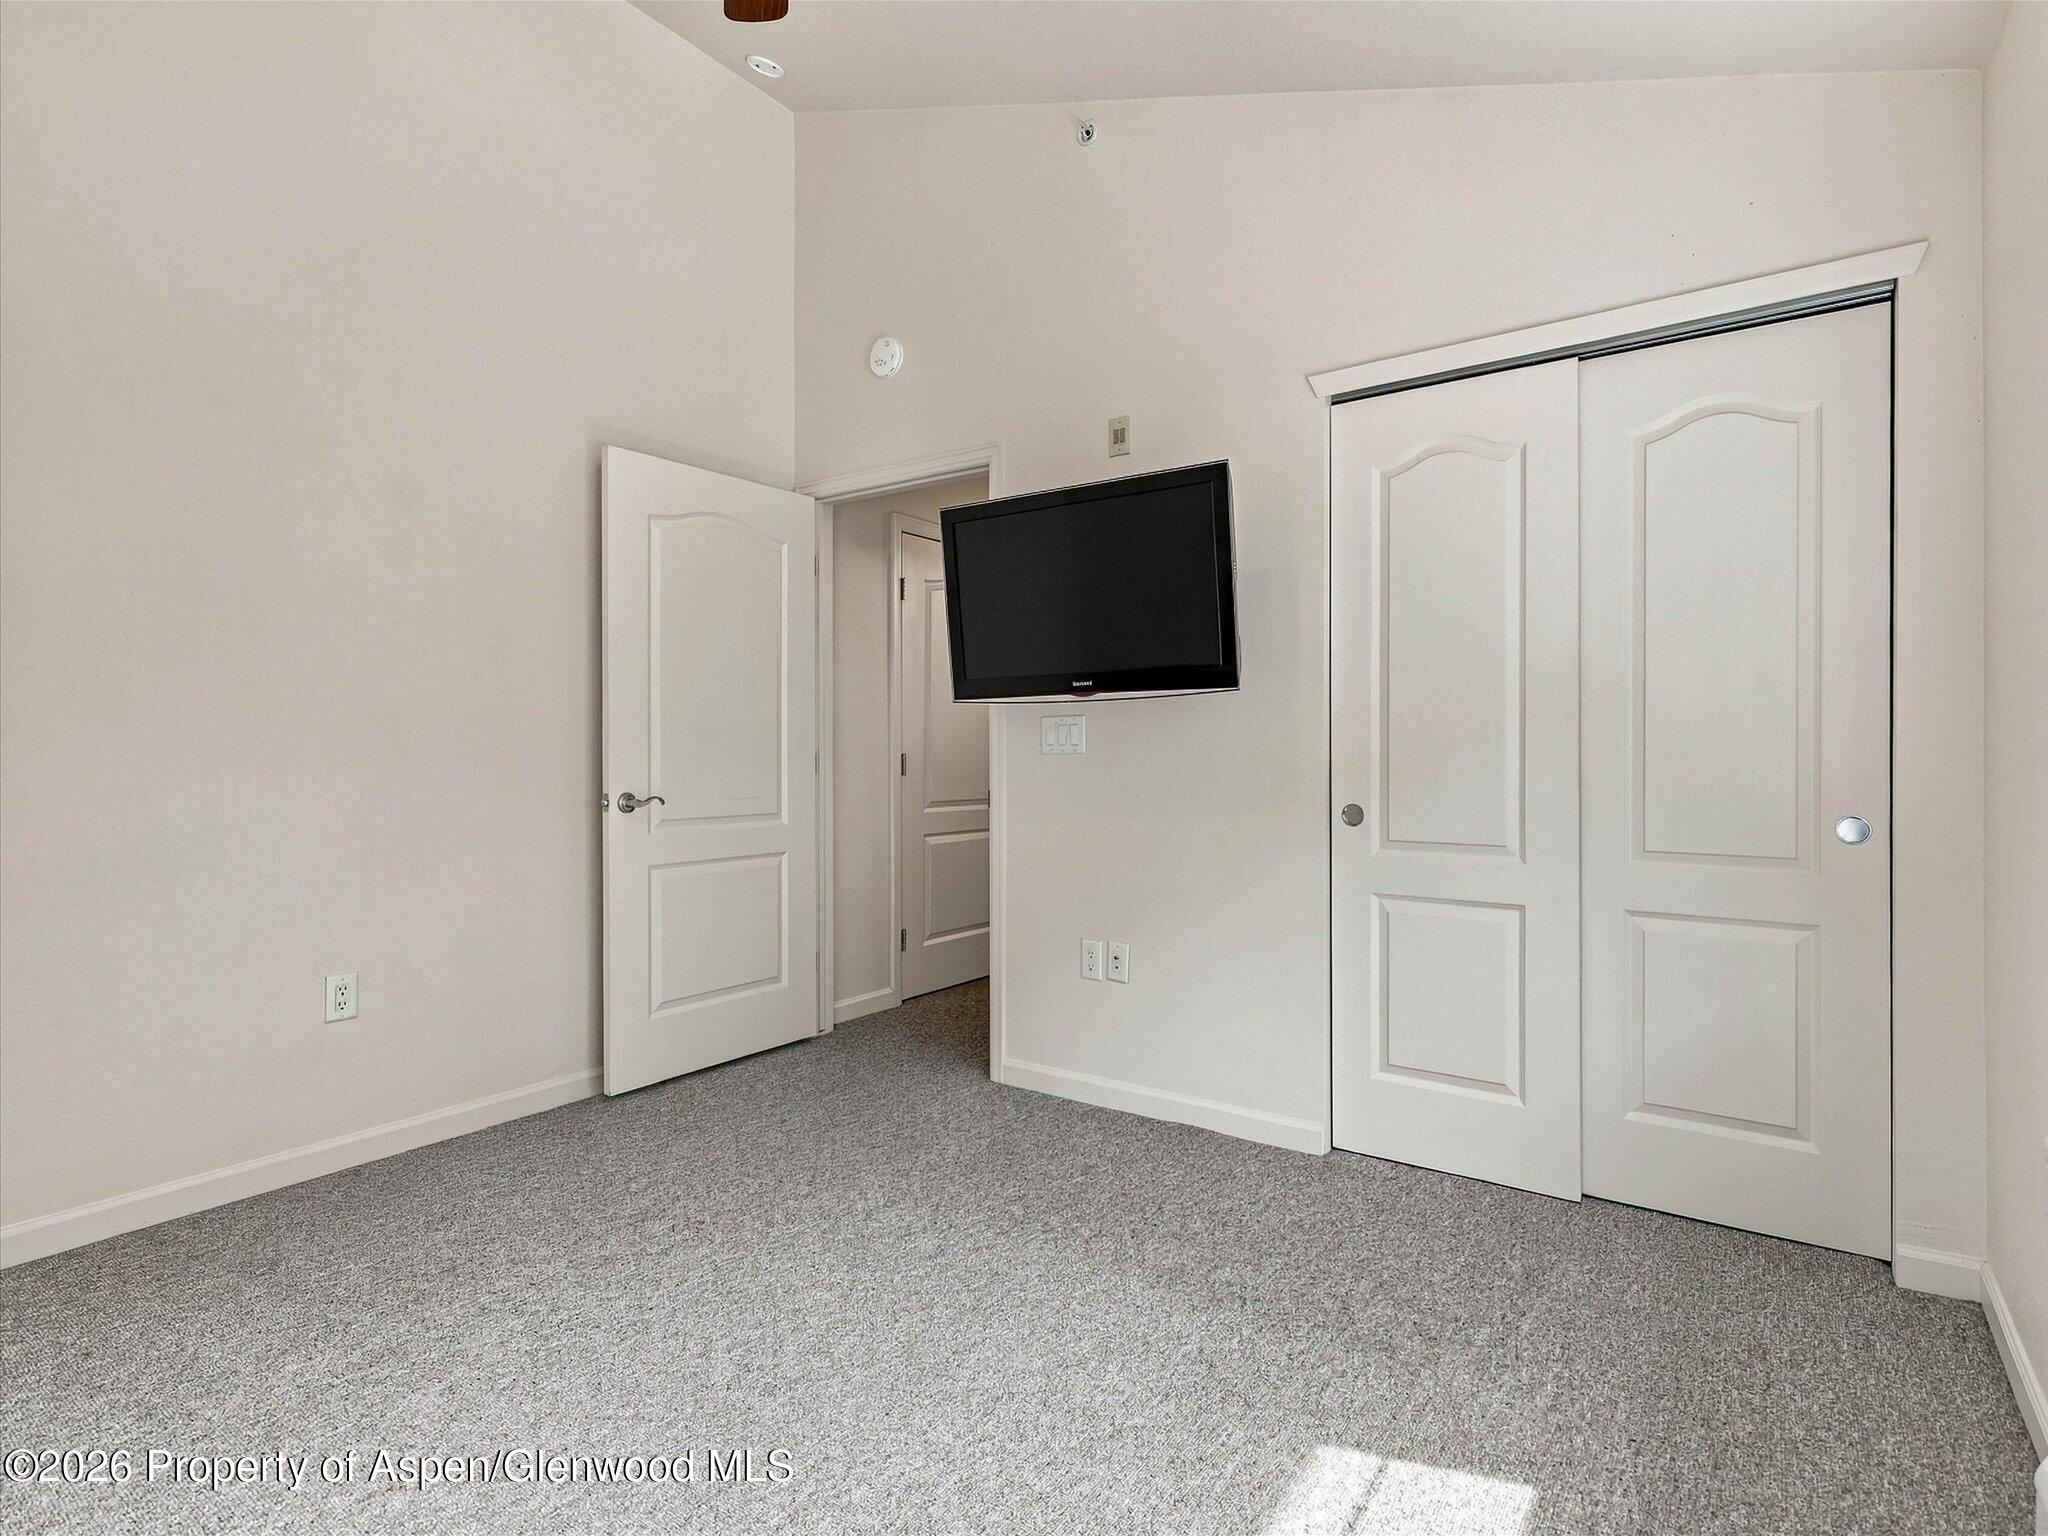
Empty bedroom with gray carpet, wall-mounted television, and white sliding closet doors.
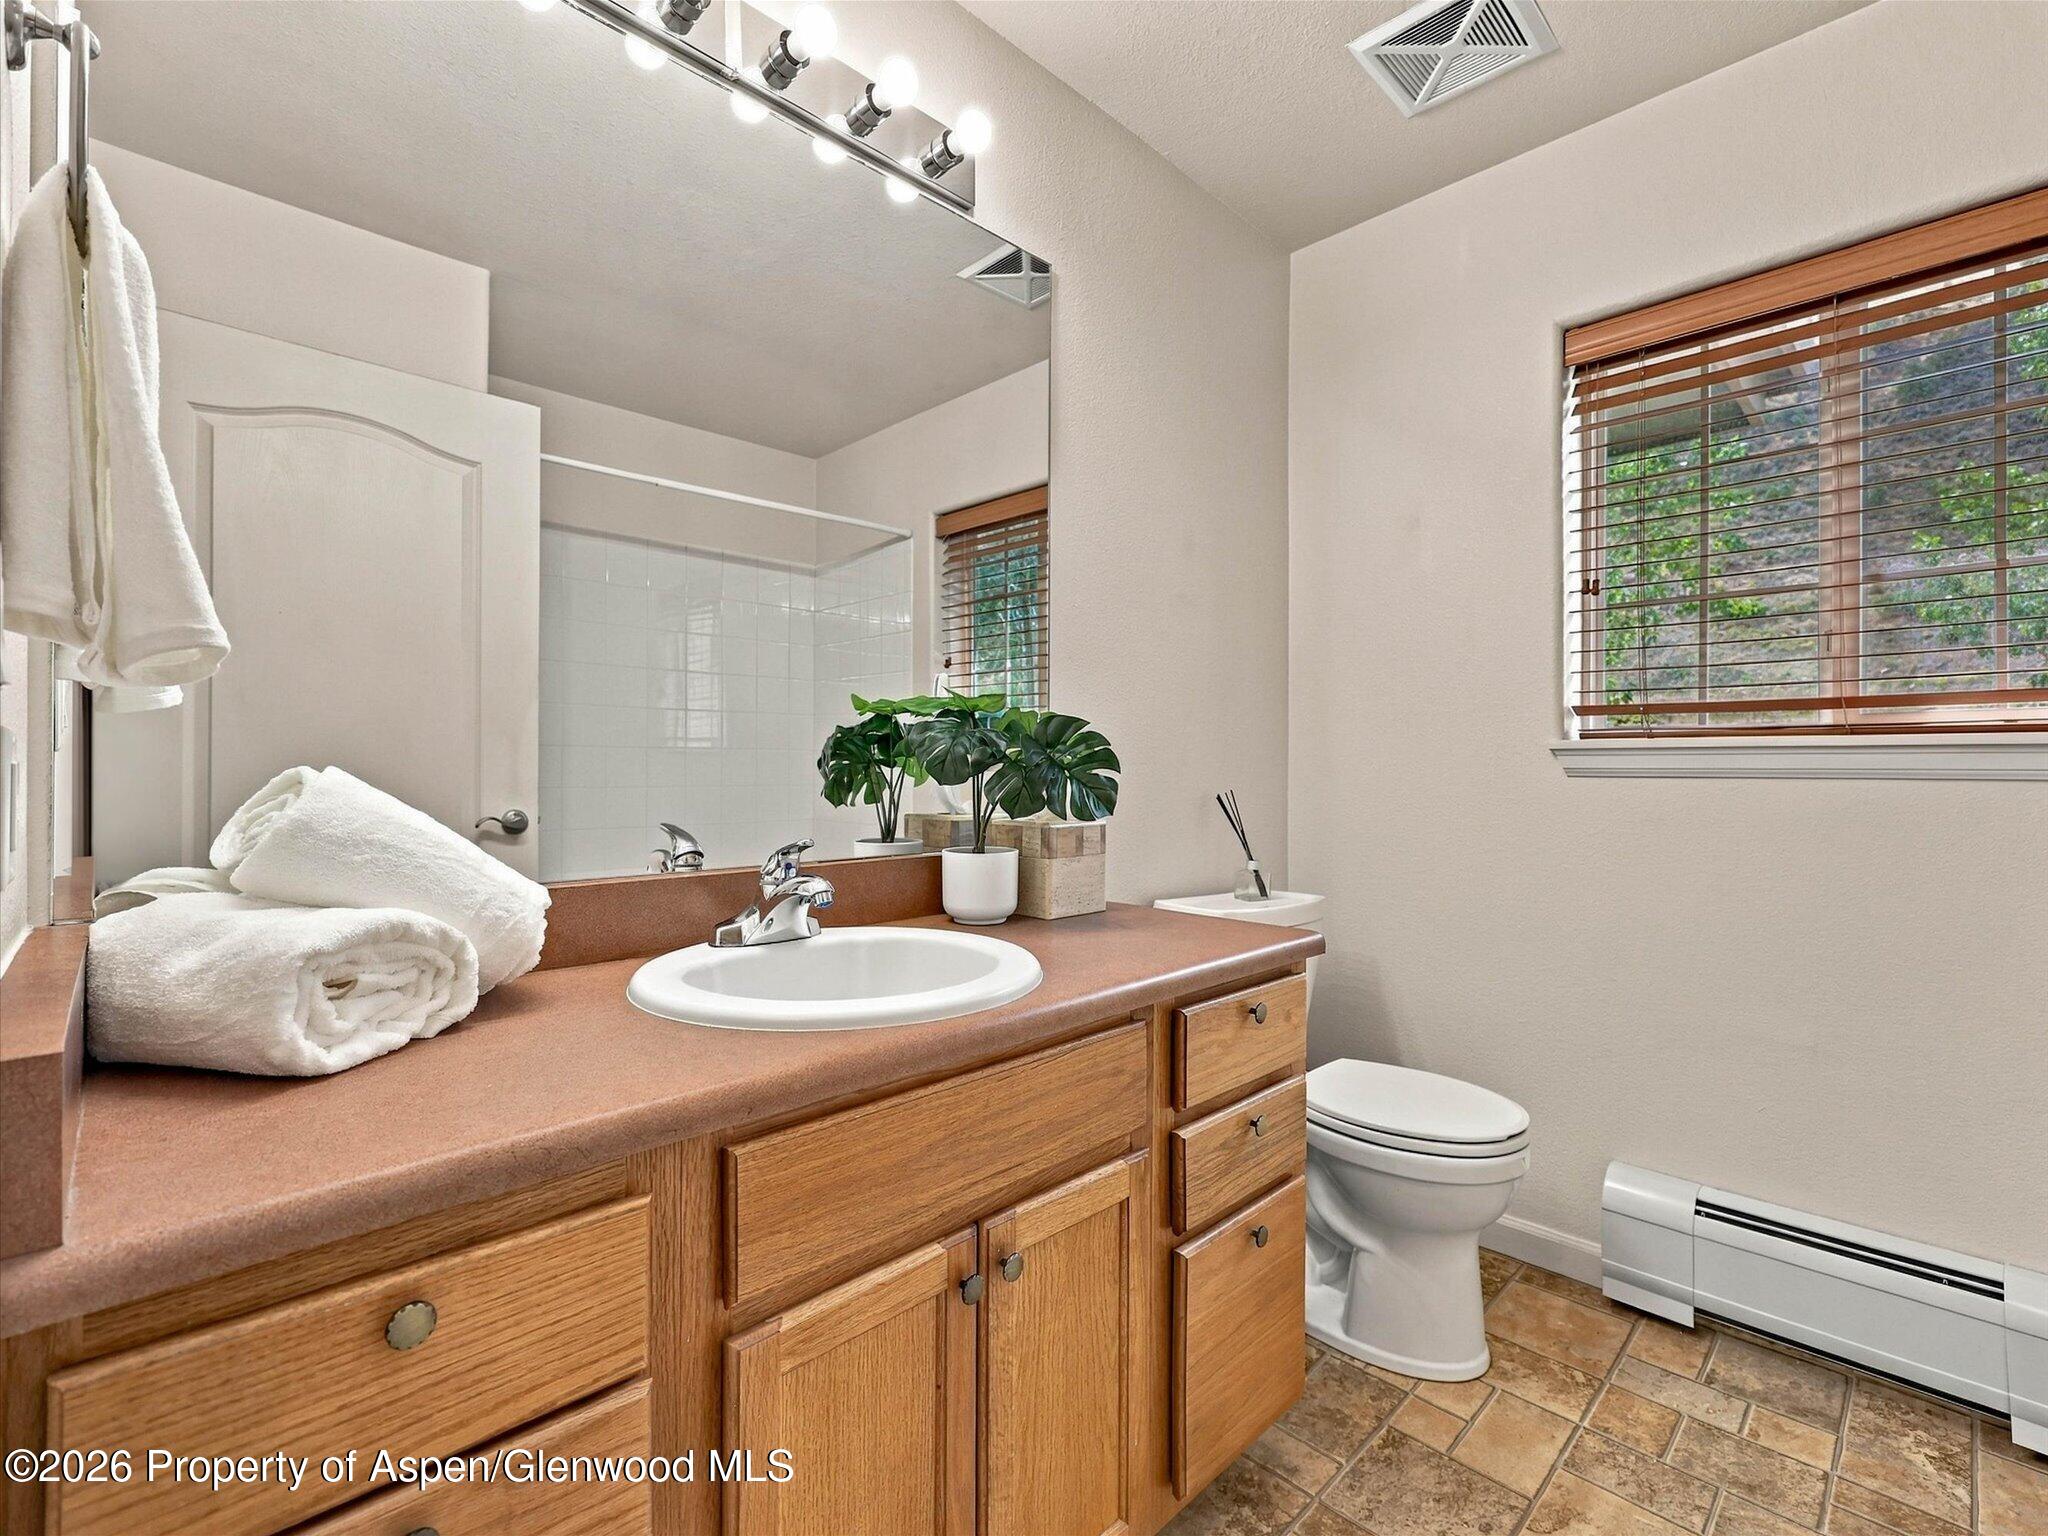
Bathroom with a wood vanity, large mirror, folded towels, and a window with wooden blinds.
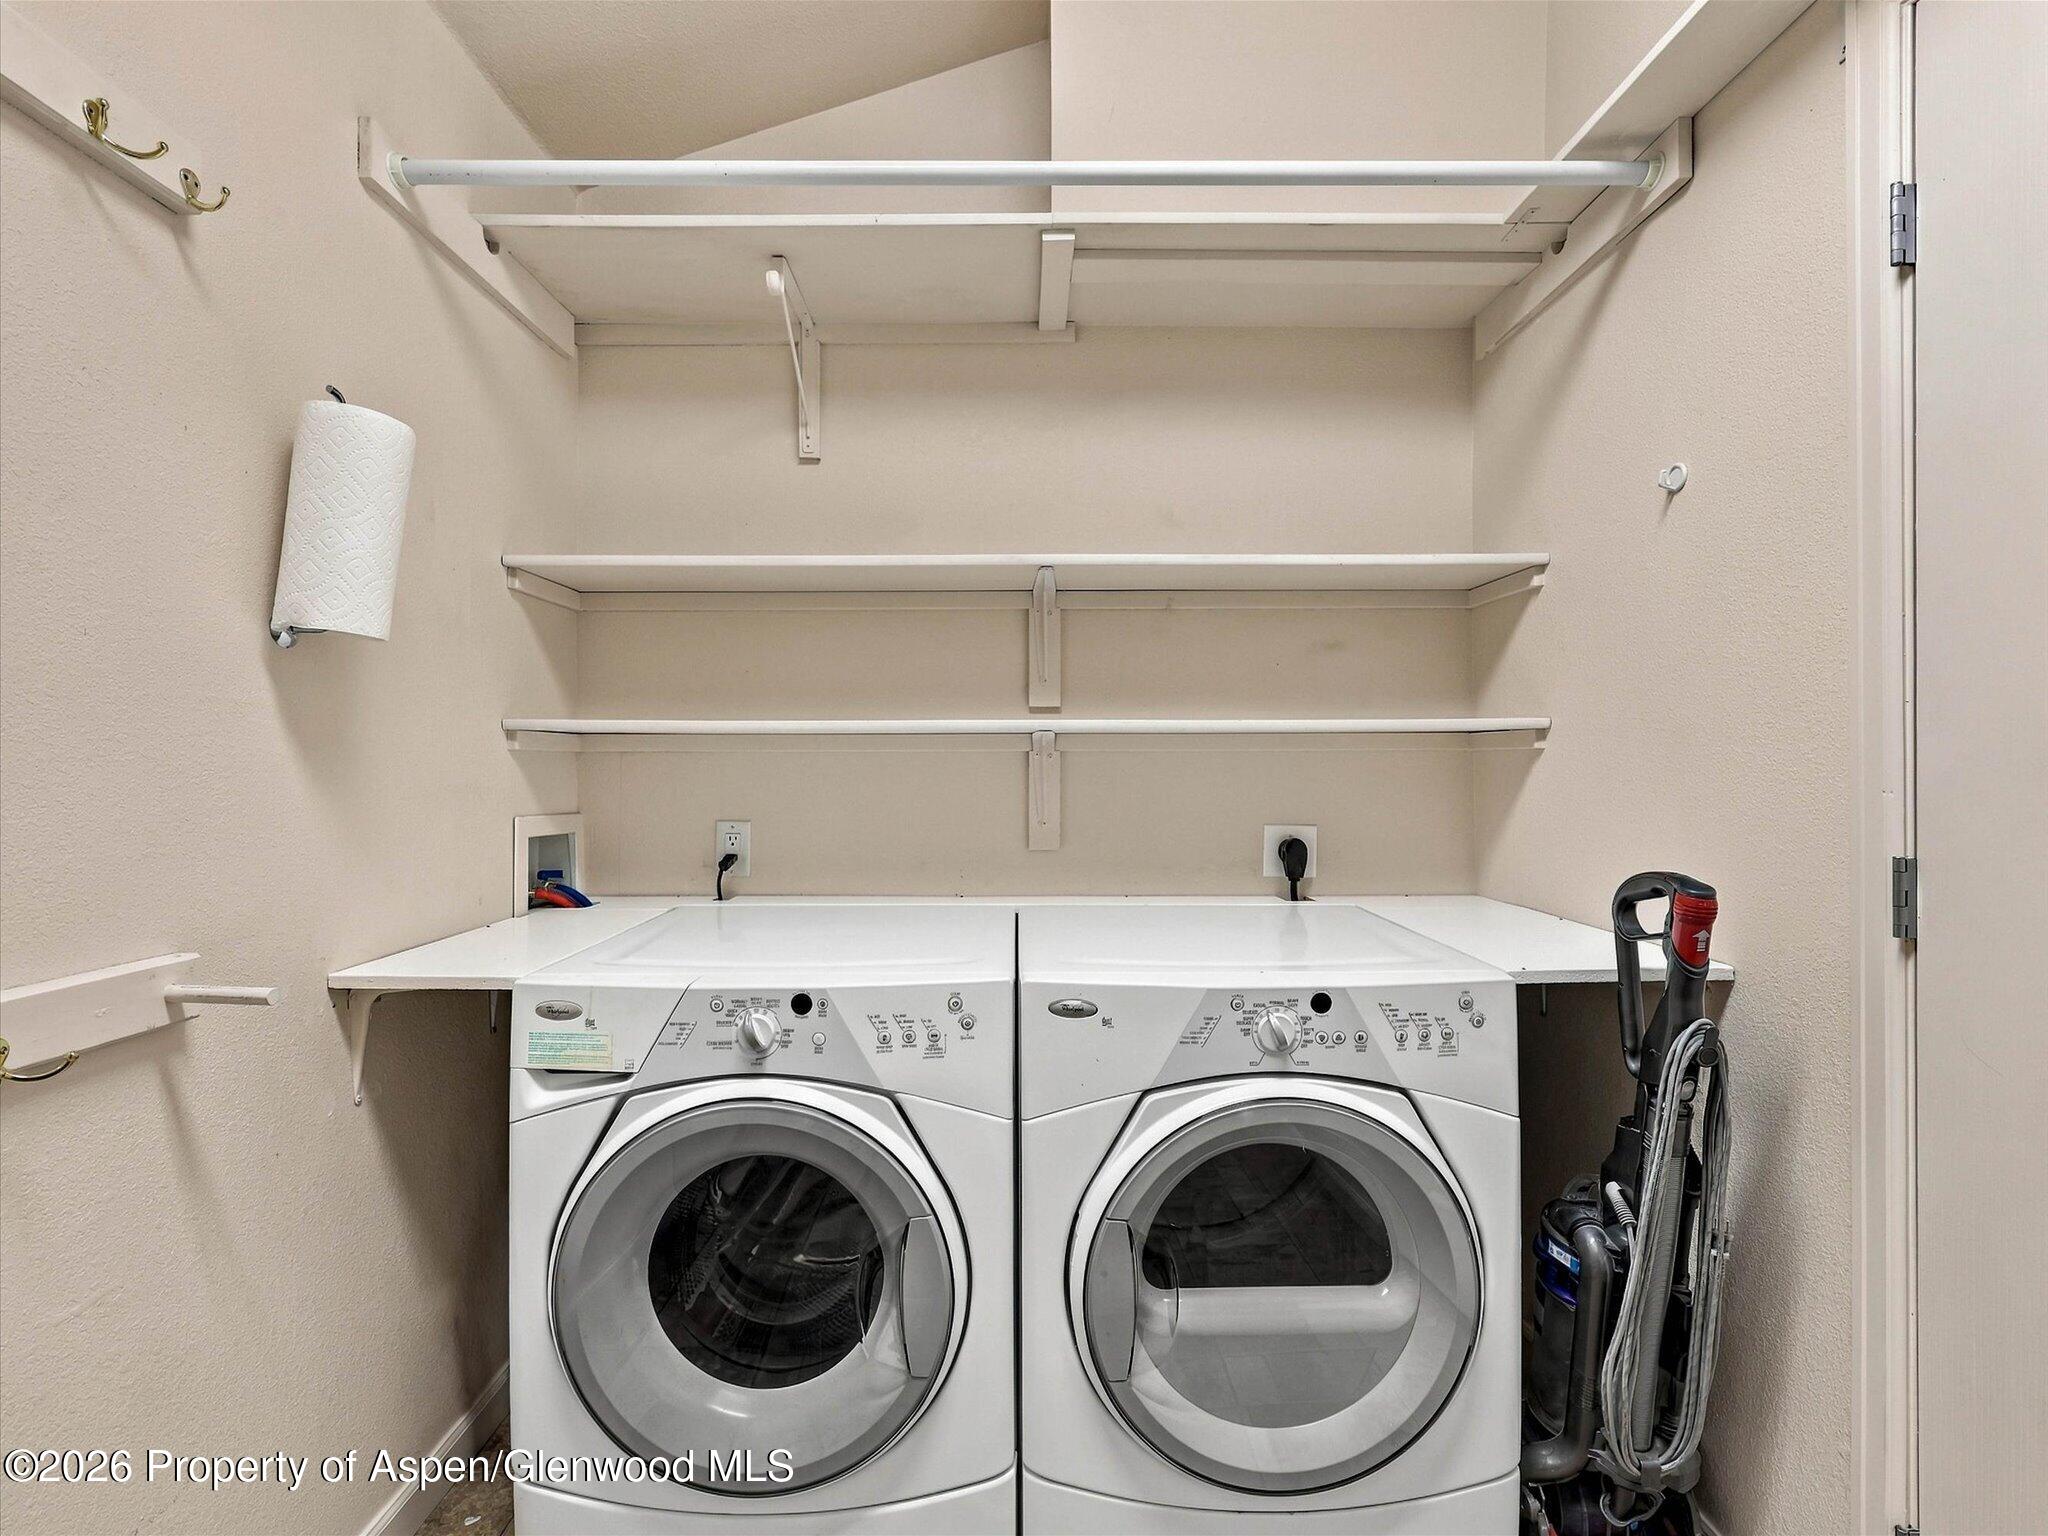
Laundry room with front-loading washer and dryer, storage shelves, and a vacuum.
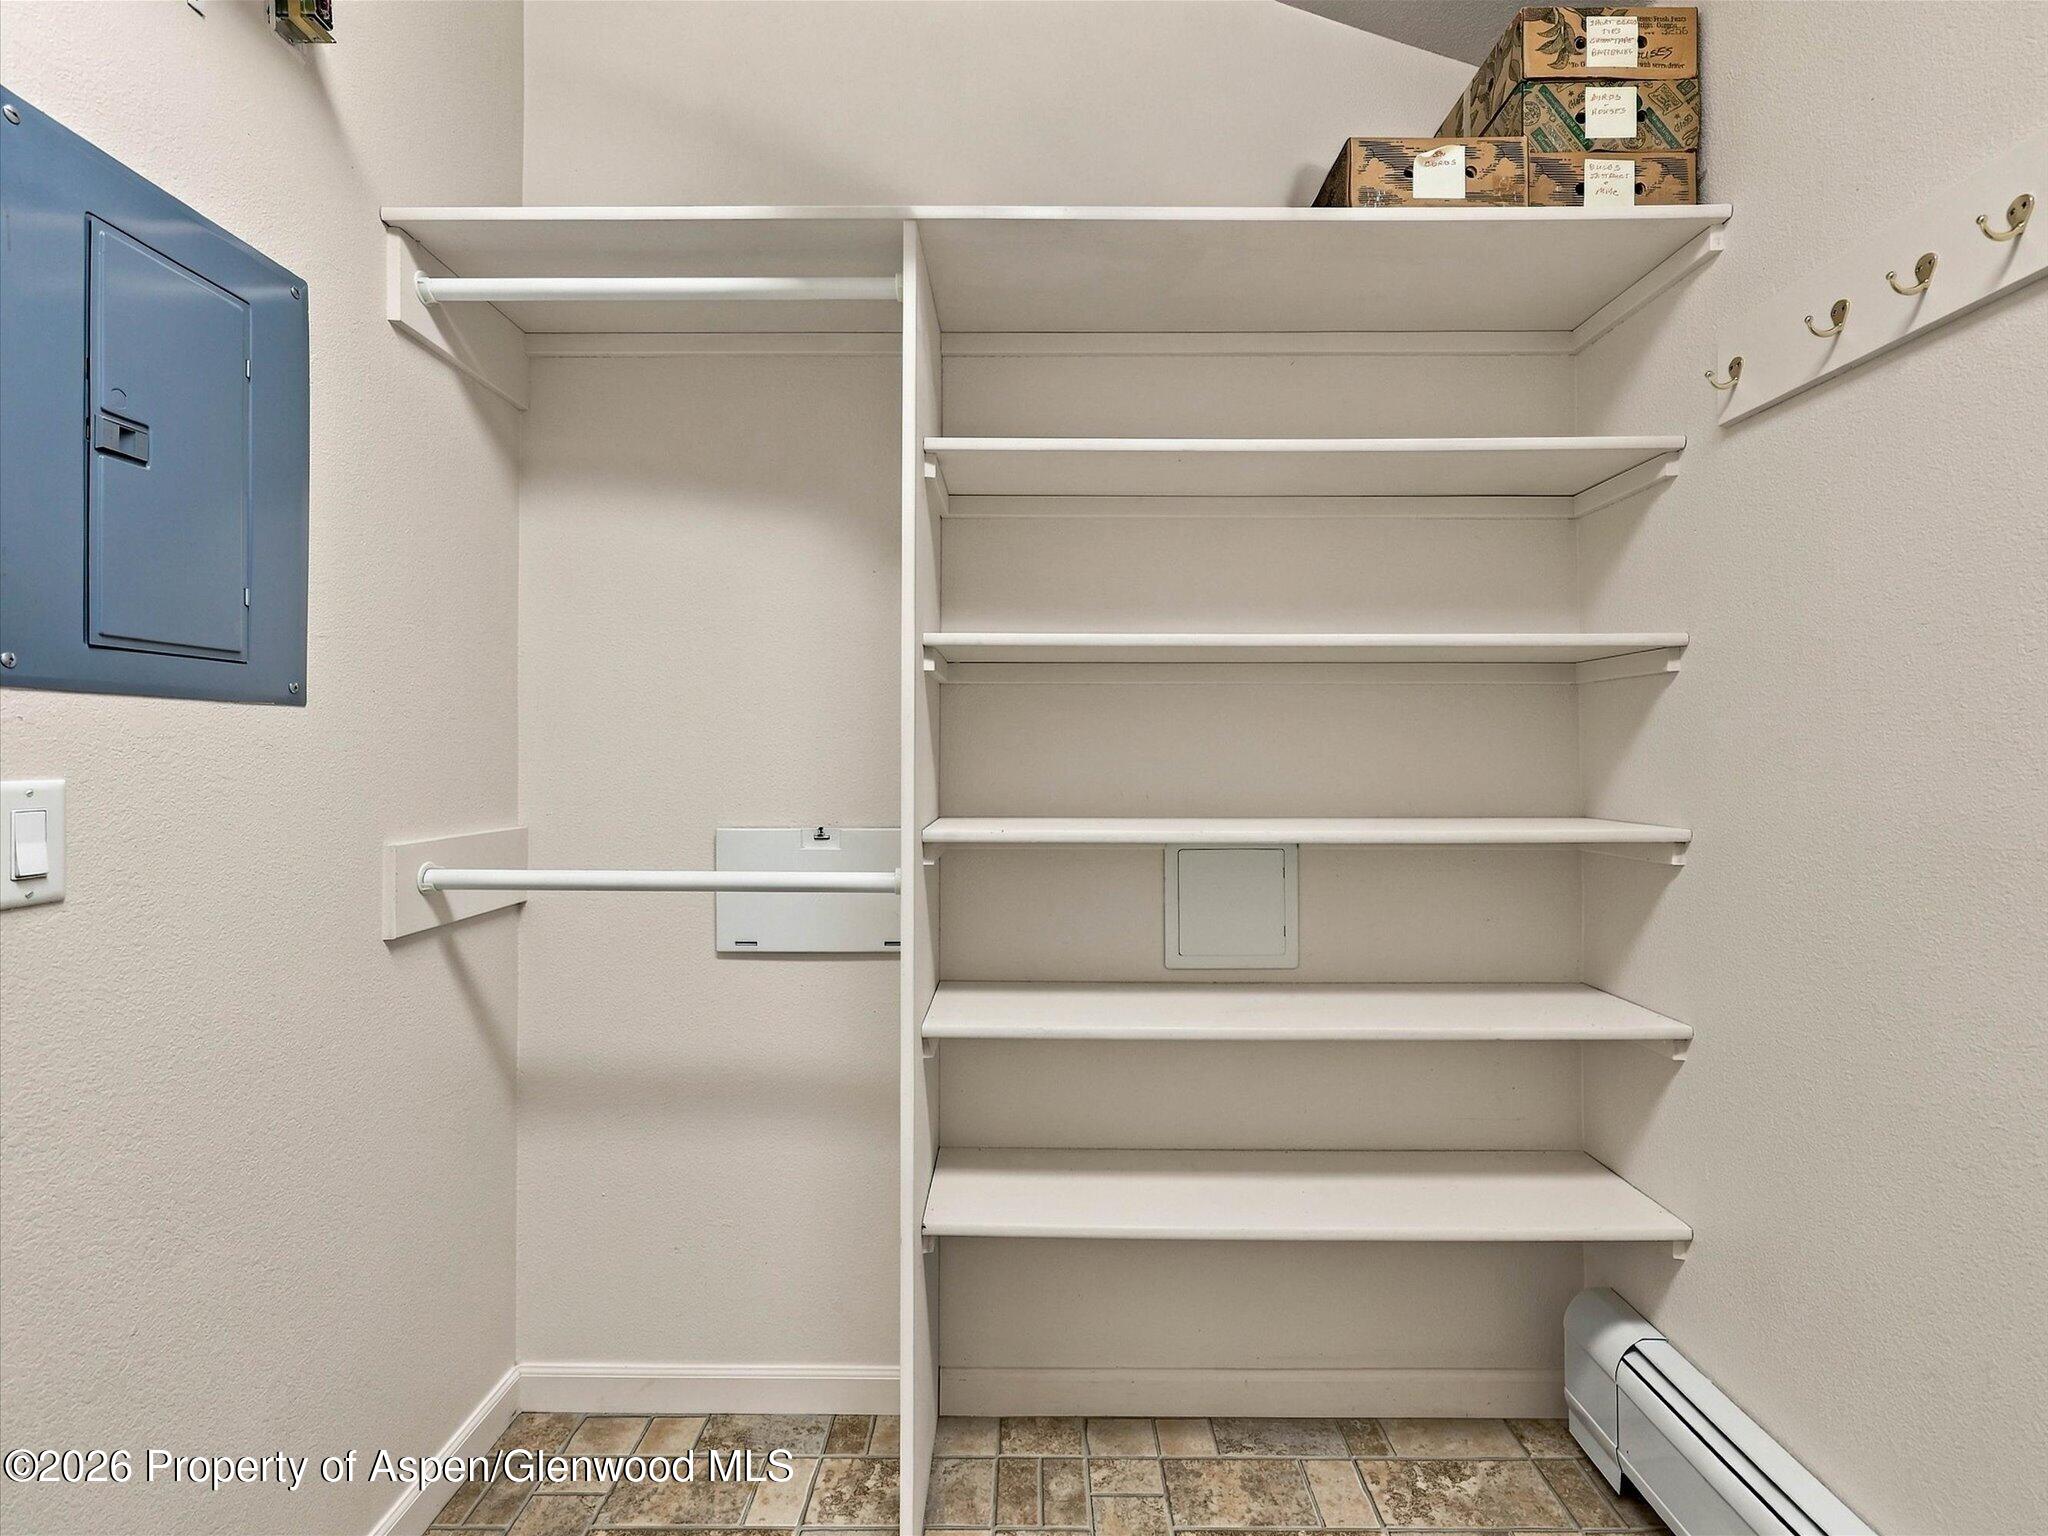
Storage closet with built-in shelves, clothes rods, blue electrical panel, and patterned tile floor.
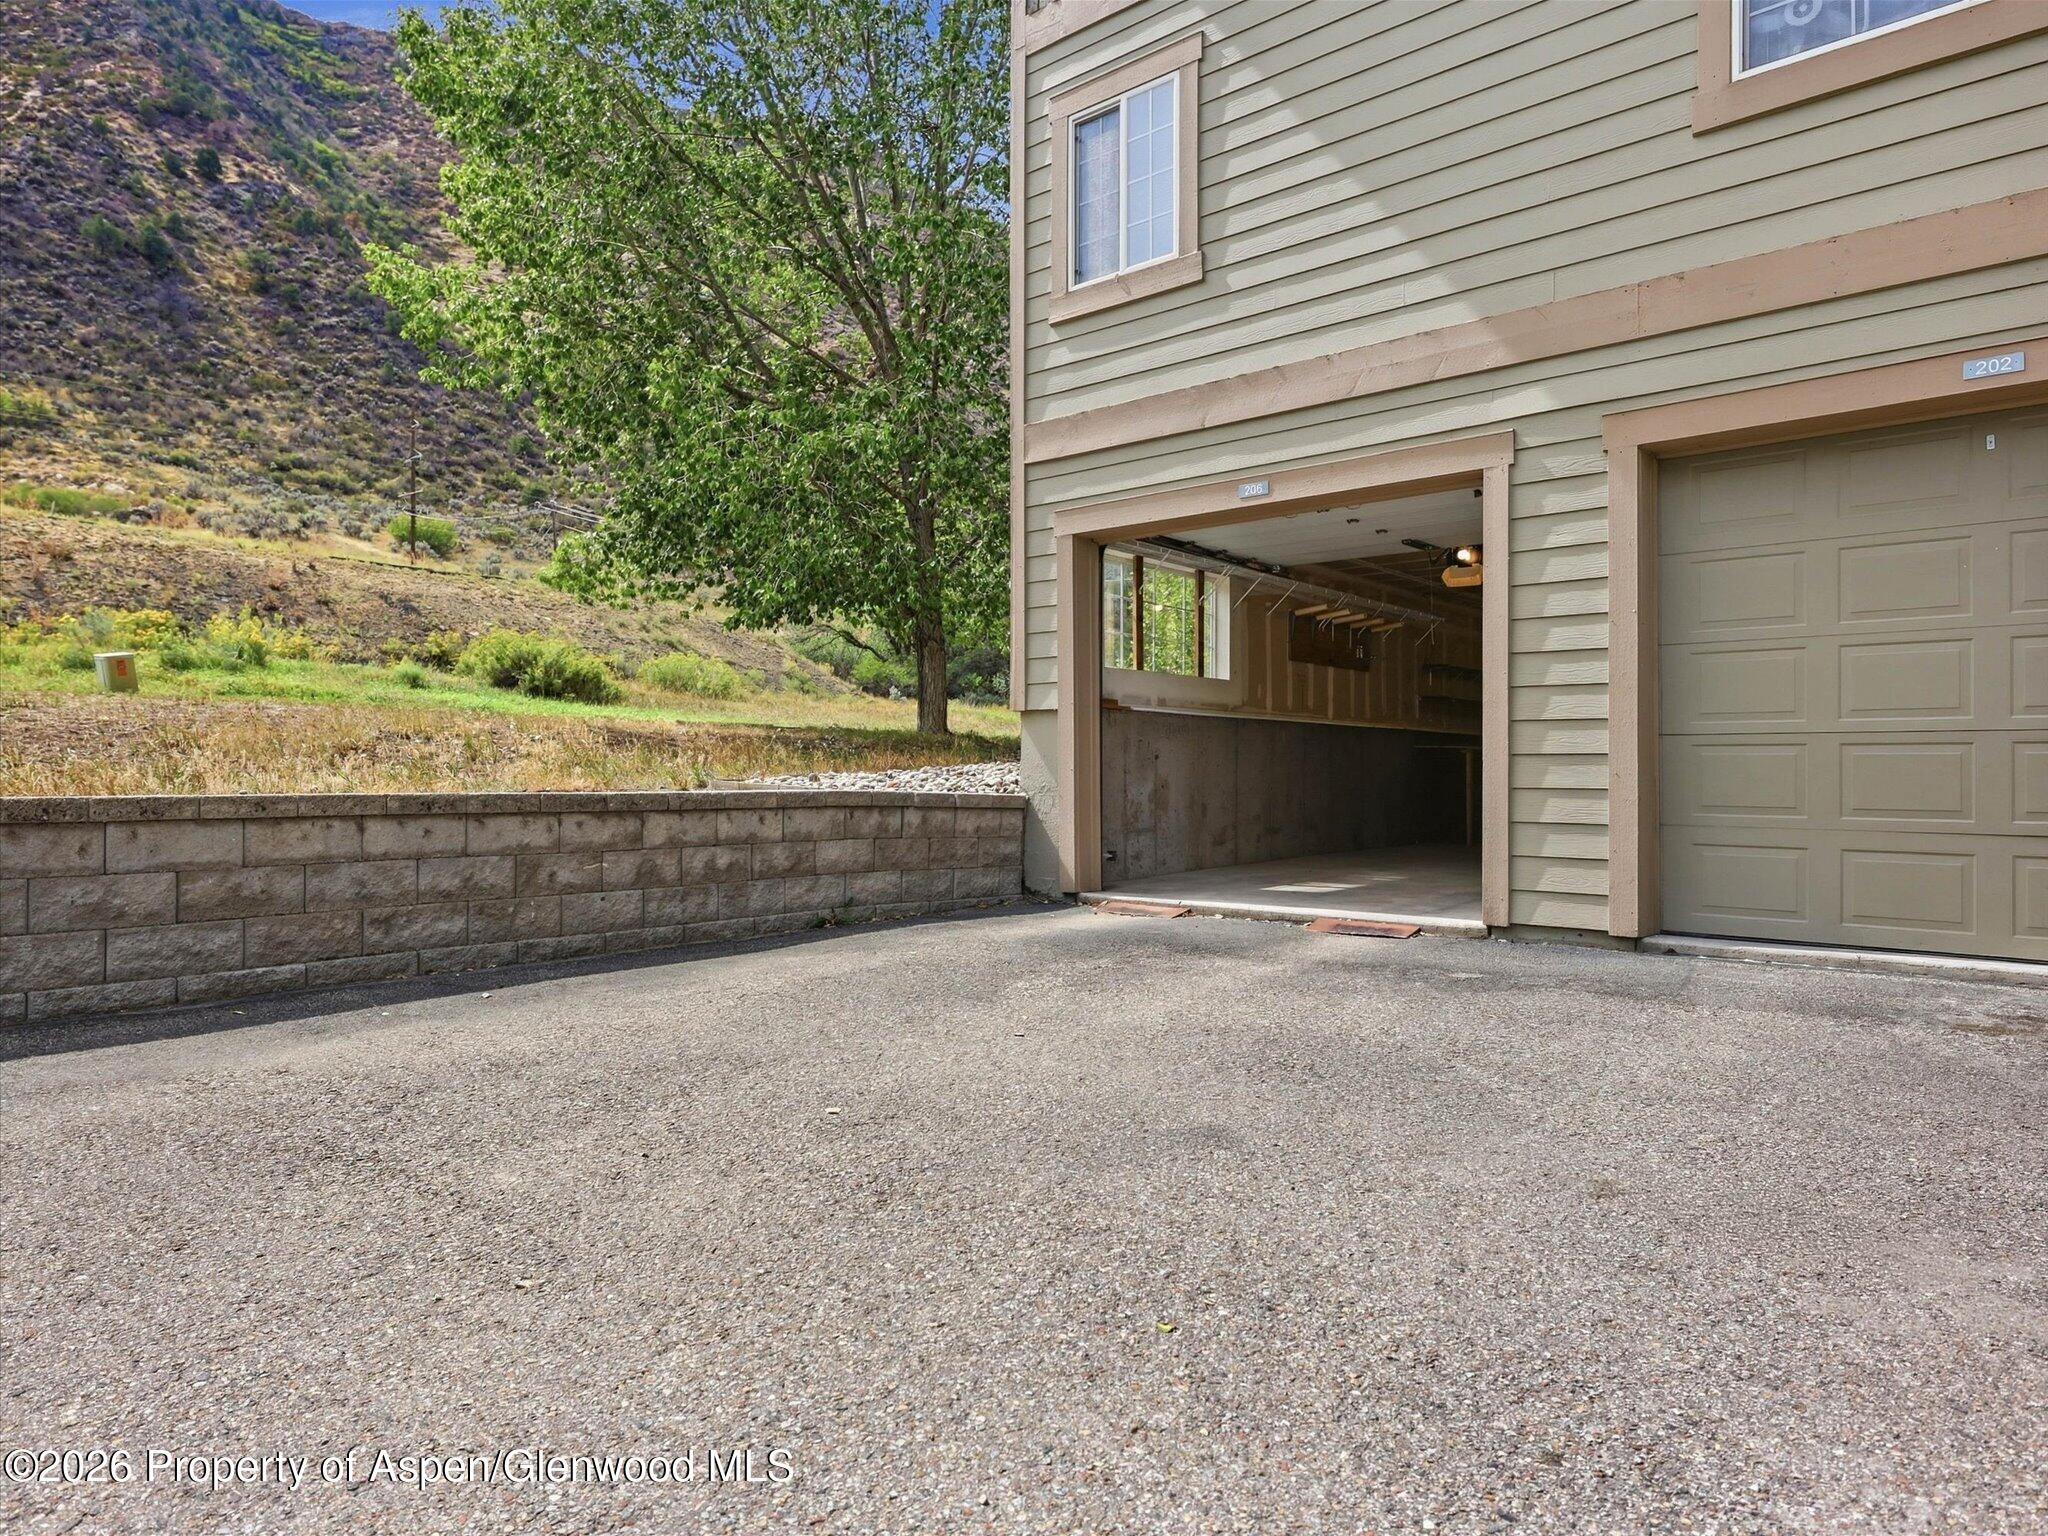
Building exterior with unit 206’s open garage, a neighboring closed garage, and a mountain hillside.
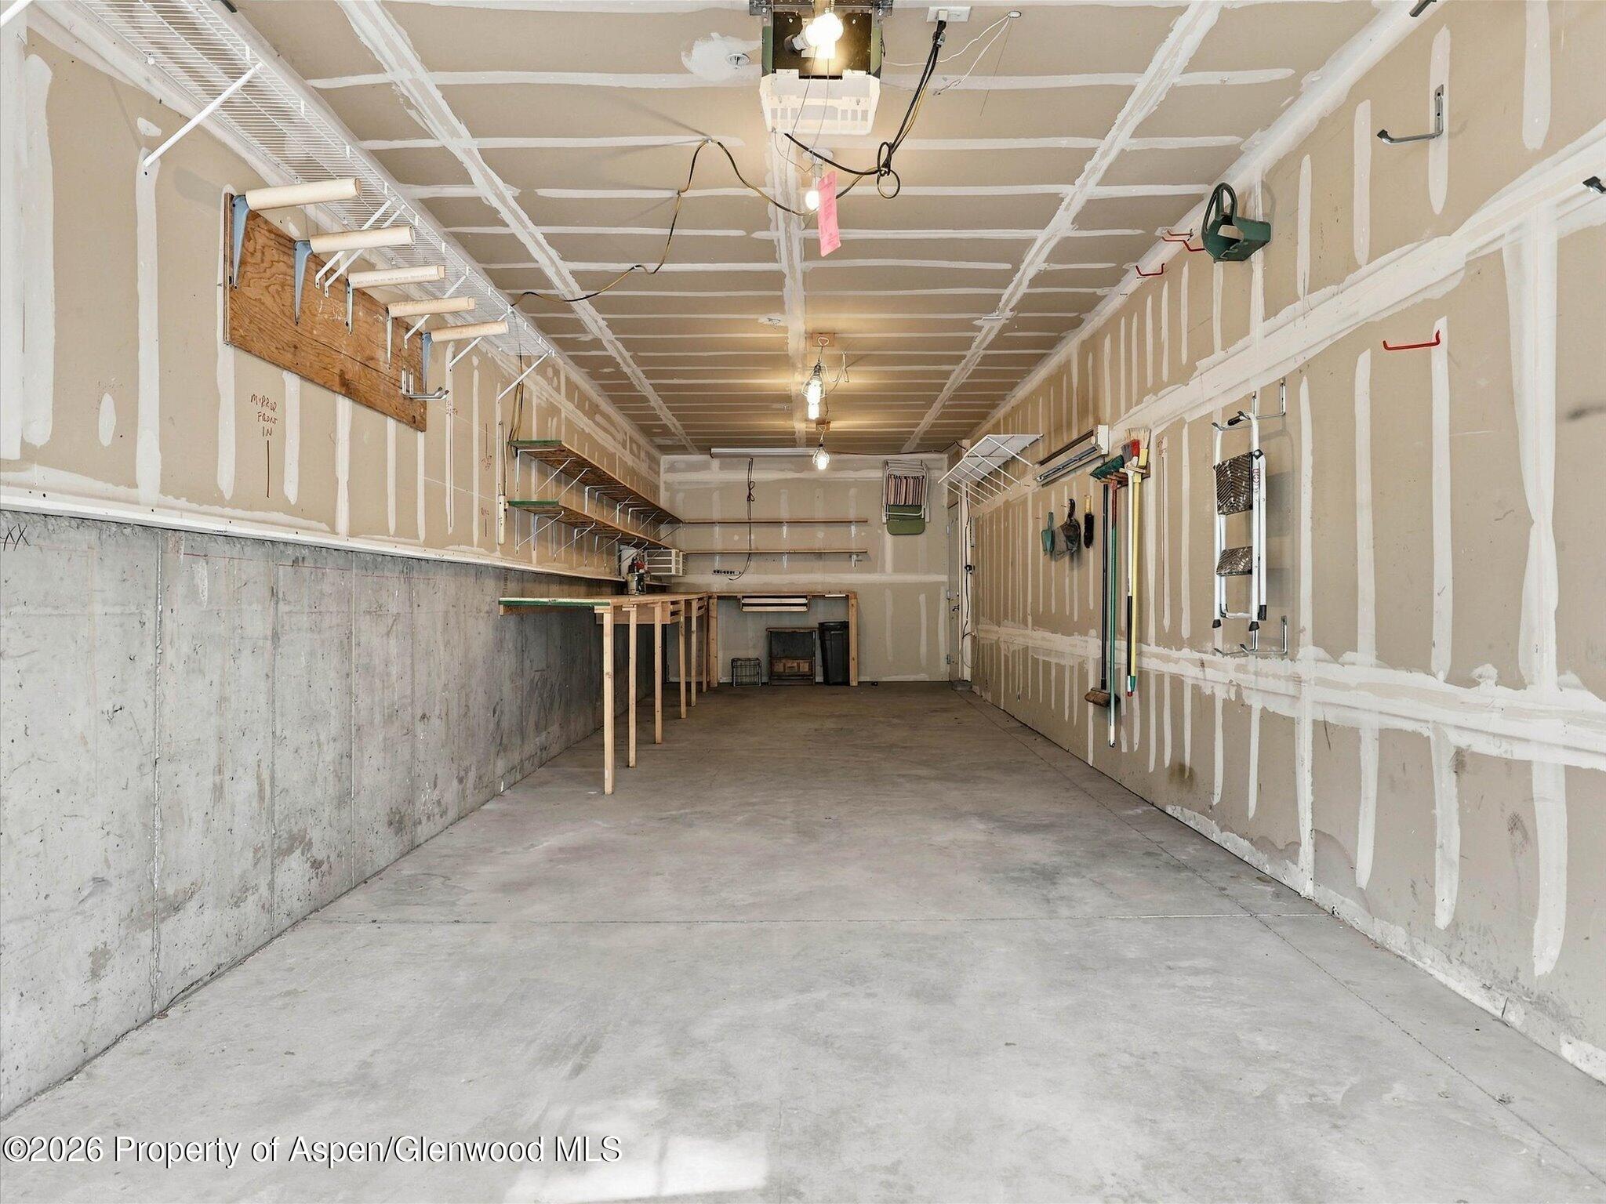
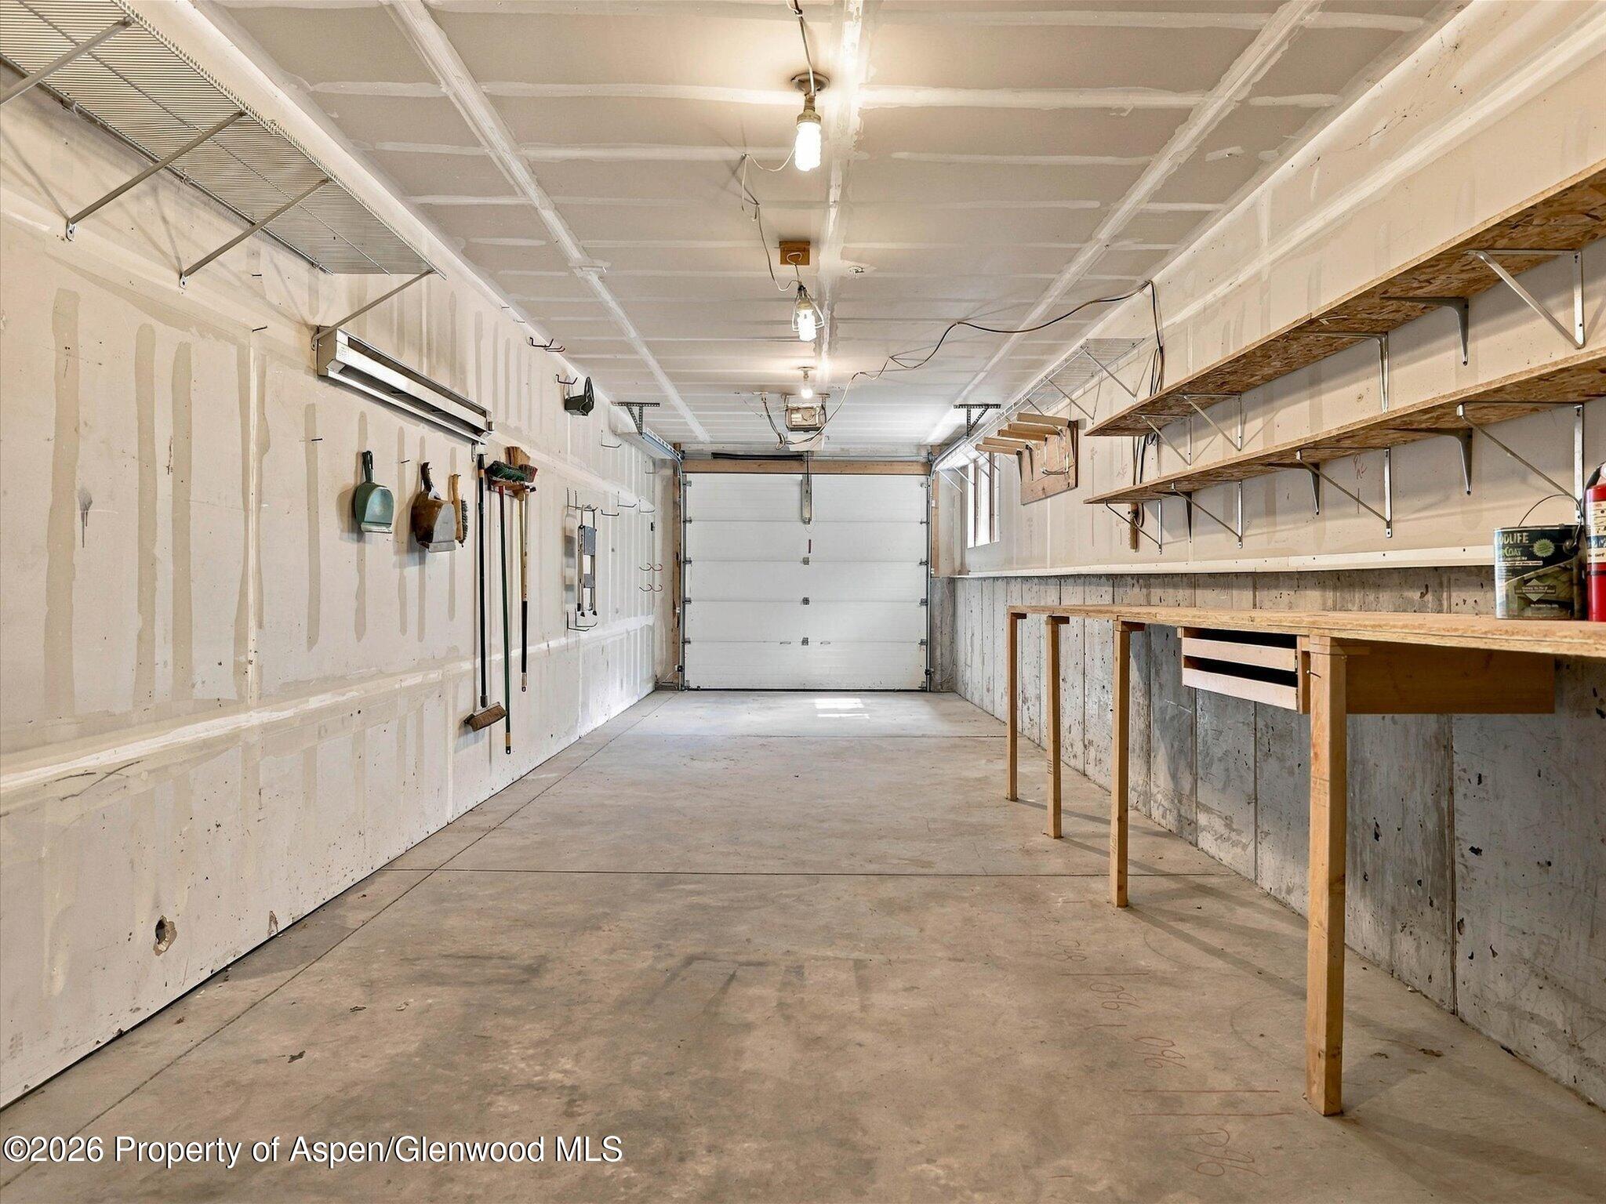
Empty garage with unfinished drywall, overhead storage racks, wall hooks, and a workbench.
Garage with a concrete floor, overhead door, wall shelves, and a long wooden workbench.
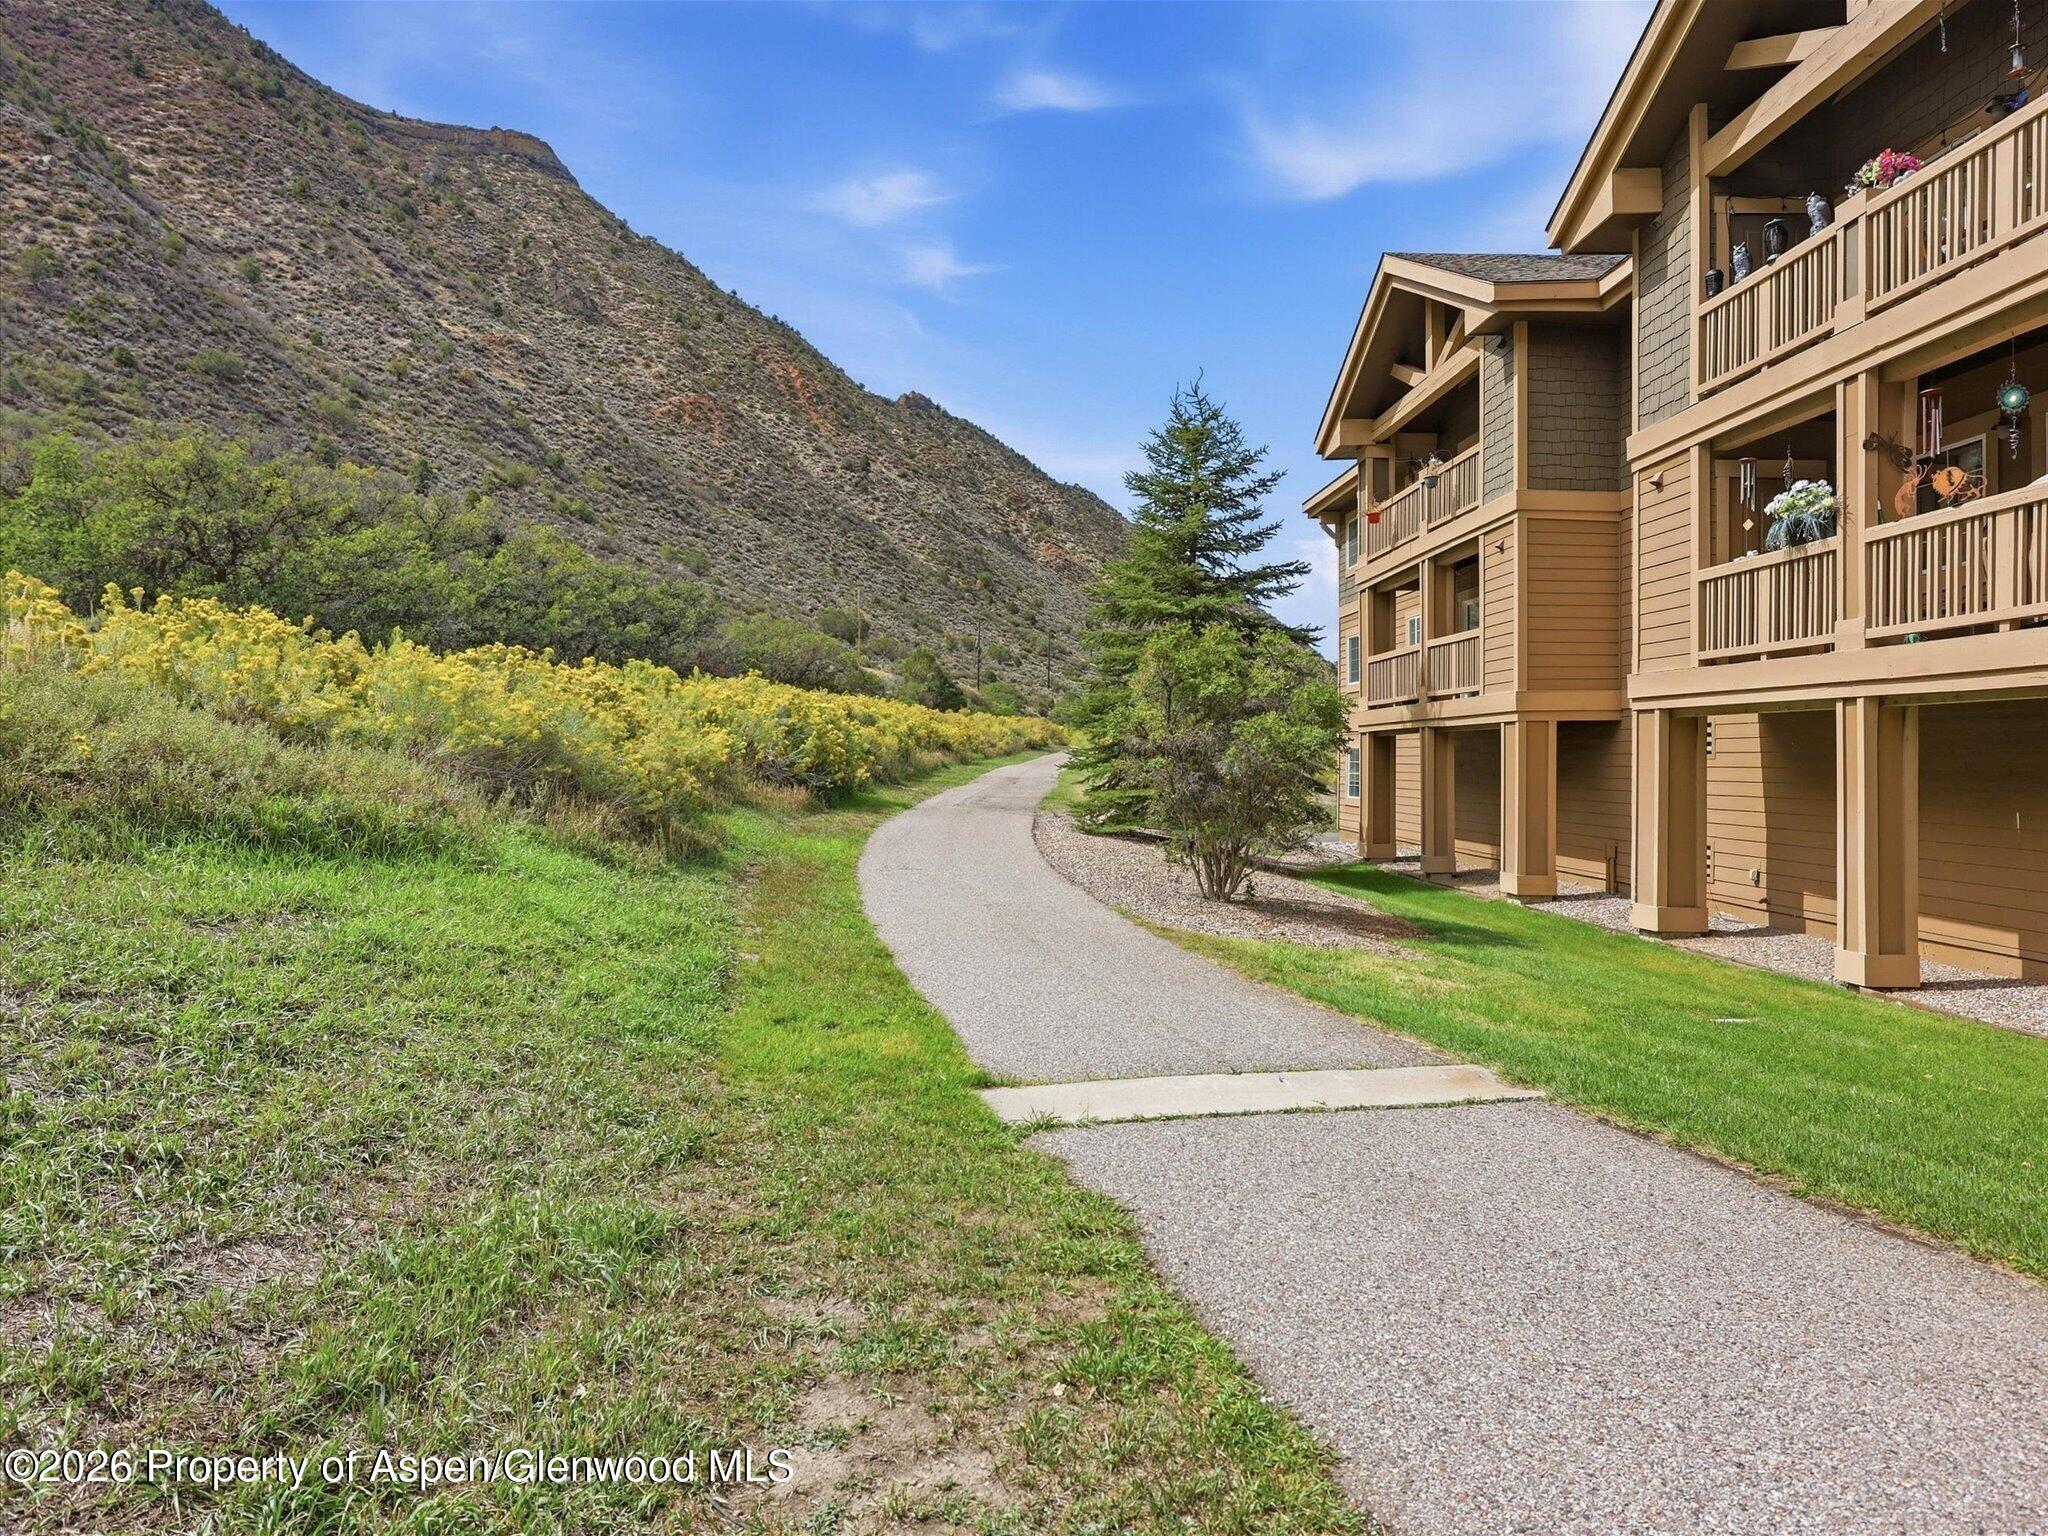
Multi-level condominium beside a curving path, with yellow wildflowers and a mountain hillside.
Aerial view of riverside homes beside a winding river, with dry mountains behind.
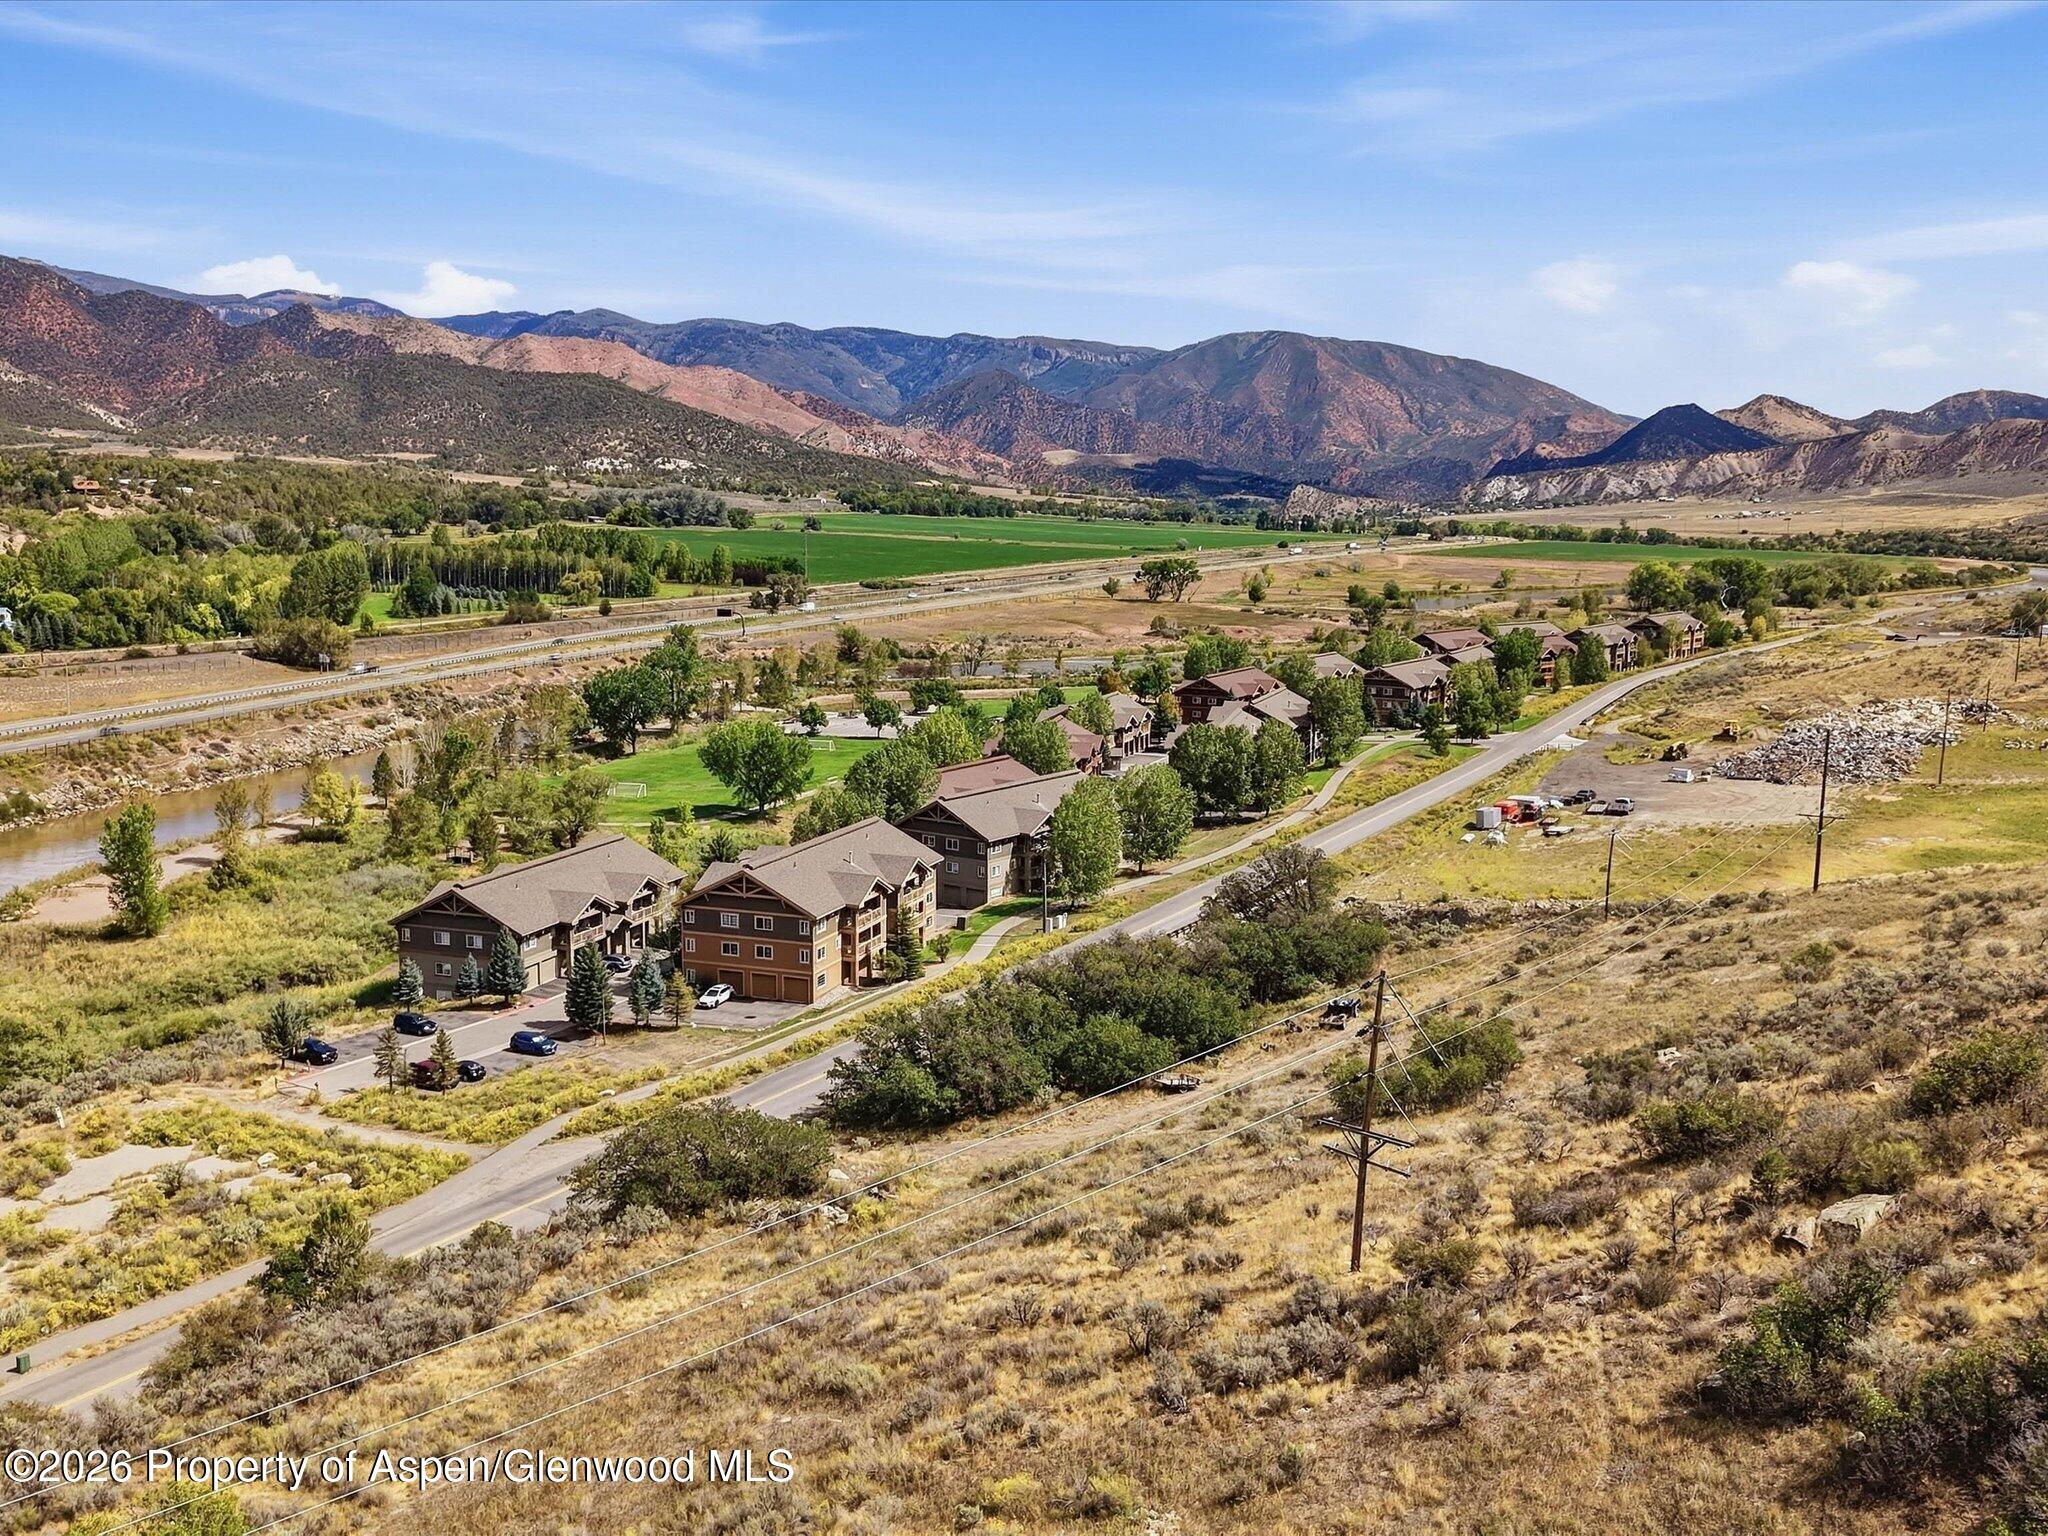
Aerial view of brown condominium buildings in a mountain valley beside a river and green fields.
VIEW PHOTOS
$339,000

348 River View Drive 206

2 Beds 2 Baths 1,056 Sq.Ft.

Description

Top-floor River Park Condo with stunning Hogback views. This well-maintained 2-bedroom, 2-bathroom, 1,056 SF condo offers comfortable living in a beautiful riverfront setting. Enjoy easy access to everything the Grand Hogback Valley offers including amazing fishing. This condo comes with a 528 SF tandem garage, so you'll have space for 2 cars, or 1 car plus storage for all your adventure gear. With great views and the tranquility of being situated directly along the Colorado River, you'll love calling this gorgeous condo home. This is your opportunity to own a low-maintenance Mountain retreat within driving distance of many great adventures.

Share Property

Location

348 River View Drive 206, New Castle, CO 81647

Status

For Sale
Stephanie Lewis

Stephanie Lewis

TITLE

Aspen Luxury Broker

Property Amenities

Interior
Laundry room Inside
Total Bedrooms: 2
Full Bathrooms: 2
Area & Lot
Total area 1,056 Sq.Ft.
Living area 1,056 Sq.Ft.
MLS® ID 194657
Year Built 2007
Architecture Styles Contemporary
Type Condo
Status For Sale
Exterior
Heat type Hot Water, Natural Gas, Baseboard
Water Source Community
Parking Common
Roof Composition
Utilities Natural Gas Available, Electricity Connected
Finance
Sales Price $339,000
HOA Fees $1,458 quarterly
Real Estate Tax $2,108 yearly
Condominium building with the upper-level unit outlined in red and a private balcony.

Schedule a Showing

I would love to show you this beautiful property. Please select your preferred date and time below. I'm will be in touch shortly to confirm your appointment.

Schedule a Showing

I would love to show you this beautiful property. Please select your preferred date and time below. I'm will be in touch shortly to confirm your appointment.
Thank you for your interest in 348 River View Drive 206, New Castle, CO 81647. We are reviewing your request and will be in touch shortly!

Mortgage Calculator

Estimate your monthly mortgage payment, including the principal and interest, property taxes, and HOA. Adjust the values to generate a more accurate rate.
All estimates are provided for informational purposes only. Actual amounts may vary.
$0,000 Your Payment 20 15 65
$0,000 Your Payment

Featured Properties

Work With Stephanie

She is enthusiastic, hardworking, discreet and is intimately familiar with the local real estate market. She has worked with a wide range of American and International clientele, spanning the world of finance, media, entertainment and real estate.

Follow Me on Instagram