
July 16, 2026
Thinking about updating a West End Aspen home? It is easy to fall in love with the charm, scale, and street presence of these properties, then realize the renovation path may be more nuanced than a standard remodel. If you are considering a purchase or planning work on a home in the West End, understanding how Aspen treats historic homes can help you protect value, avoid delays, and make smarter design choices from the start. Let’s dive in.
Aspen’s West End is widely recognized as a historic residential neighborhood, not simply a place for broad redevelopment. The Aspen Historical Society describes it as a tree-lined area with historic homes and a mix of Victorian and midcentury modern architecture.
That context matters because Aspen has a formal preservation system that has been in place since the early 1970s. The City notes there are about 300 historic resources from the Victorian and Modern eras, and the rules do not apply the same way to every parcel.
Some properties are individually designated, while others fall within historic district boundaries. Before you plan changes, you should confirm a property’s status on the City’s Planning & Zoning map rather than assume every West End home is reviewed the same way.
In Aspen, preservation is not only about the house itself. The design guidelines place value on a building’s alignment, orientation, spacing, landscaping, alley relationship, and other site features that shape how the property reads from the street.
That means a West End lot is not just a blank canvas for a larger footprint. Aspen’s guidance asks projects to respect historic development patterns and cautions against development that fills the lot without useful open space visible from the street.
The public edge matters too. Planting strips, sidewalks, irrigation ditches, and other elements in public rights-of-way may require permits when modified.
Aspen’s guidelines favor preserving original materials in place whenever feasible. When damage exists, limited replacement that matches the original appearance is preferred.
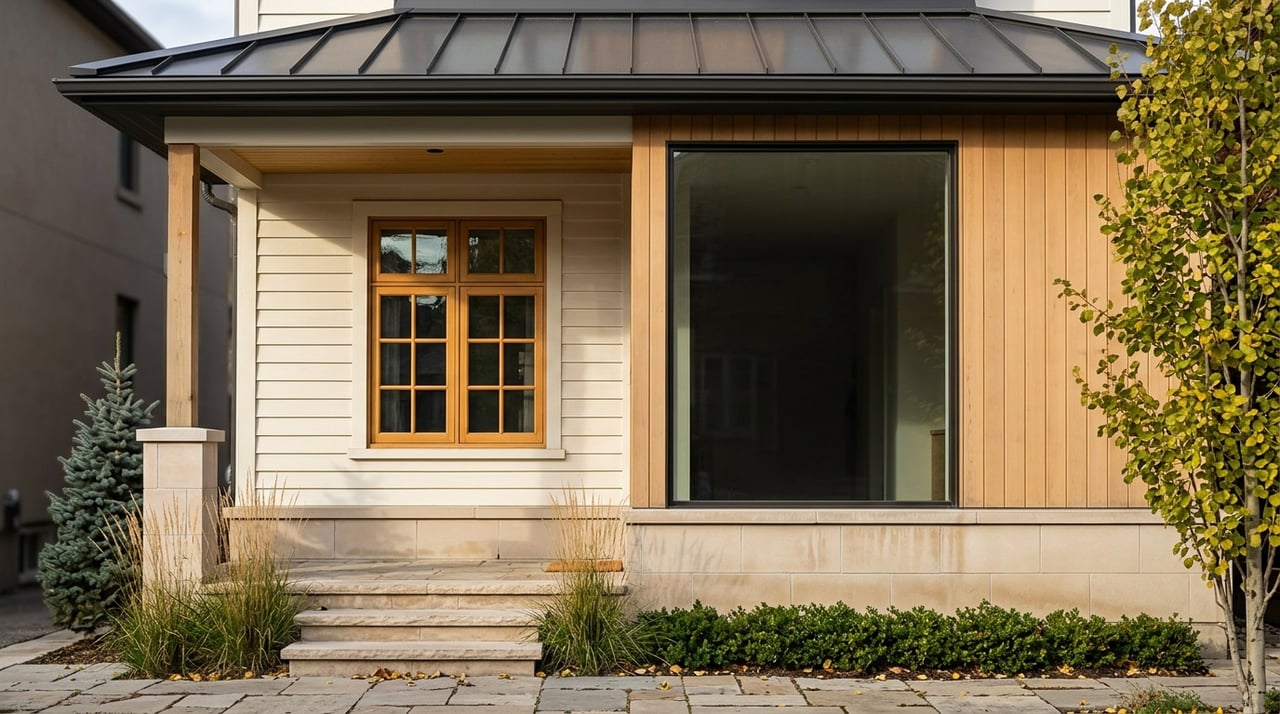
For many Aspen Victorian properties, horizontal clapboard is the most common residential material. The City also identifies wood siding and masonry as typical primary materials for Aspen Victorian and AspenModern landmarks, and it specifically calls for preserving masonry features such as walls, cornices, pediments, steps, and foundations.
Porches are treated as character-defining features in Aspen’s preservation framework. The most sensitive approach is usually to repair an original porch rather than replace it, and enclosing a historic front porch is discouraged.
Windows follow a similar standard. Repair is preferred over replacement, and when replacement is necessary, the new units are expected to match the original closely in material, size, proportion, sash components, profile, and depth.
For many owners, this is an important mindset shift. Older windows may need maintenance, not automatic wholesale replacement.
Historic review does not mean a home must remain frozen in time. Aspen’s guidance makes clear that modernization is often possible, but the work must be planned carefully and reviewed before it begins.
The City says all exterior work, and some interior work, needs review and approval in advance. Examples include replacing windows, altering structural framing, replacing HVAC equipment, making penetrations through historic material, and even painting masonry.
In practical terms, kitchens, baths, mechanical upgrades, and comfort improvements are often achievable. The key is to preserve visible historic fabric and follow the correct review path early.
If you want to improve fire resilience, that goal still needs to be coordinated with preservation rules. Aspen’s wildfire guidance says historically designated buildings and buildings in historic districts must comply with the historic-preservation chapter and relevant design guidelines.
At the same time, the City notes that exceptions may be allowed when strict compliance would damage historic features. That creates room for thoughtful solutions, but it also means fire-safety planning should be part of the design conversation from the beginning.
For West End homes, renovation often involves more than a building permit. The Historic Preservation Commission reviews development, demolition, relocation, and variations affecting designated historic properties and properties in historic districts.
Most exterior work requires design review, and compliance with historic standards may require a land use case. Depending on the project, that can range from administrative review to board-level action.
Many buyers assume interior work is always simpler, but that is not always the case. If the project affects structural framing, HVAC, or historic material, review may still be required before construction starts.
Aspen’s building resources also note that historic projects may need pre-review and that the process can take a few weeks. If Historic Preservation Commission review is needed, planning farther ahead is wise because agendas are often full for months.
Not every project requires the same level of process. Aspen now offers a like-for-like fenestration path for some window, door, and related replacements when affidavit conditions apply.
If a project qualifies, you may be able to submit a permit with the required packet and photos instead of a full review. If it does not qualify, the City expects a minor review with additional documentation.
One of the most common buyer questions in the West End is whether you can expand a historic home. In some cases, yes.
Aspen’s Land Use Code allows historic structures to be enlarged, including certain extensions into setbacks, provided the increase does not exceed the allowable floor area of the existing structure by more than 500 square feet and the work receives the required historic review.
Even when expansion is allowed, design compatibility is central. Aspen’s preservation examples emphasize that additions should be subordinate to the historic building, should not obscure important features, and are typically best placed at the rear or set back from the front.
The City also expects additions to be distinguishable as new work while still using compatible materials and roof forms that fit the original structure. In the West End, the most successful renovations usually preserve the public-facing character and place new mass where it has less impact on the original composition.
If you are buying with renovation in mind, start before closing. Confirm whether the parcel is individually designated or located within a historic district using the City’s Planning & Zoning map.
Then ask for permit history, prior approvals, and any existing design-review documents. That paper trail can help you understand what has already been approved, what may have been changed over time, and where future friction could arise.
Historic photos, maps, and archives can be surprisingly valuable during design development. Aspen’s design guidelines and the Aspen Historical Society both point owners toward archival material when reconstructing features like porches or understanding original massing and site organization.
This is especially helpful in the West End, where later renovations may have altered the original street-facing composition. Good archival research can sharpen your architect’s strategy and support a more credible application.
The team you hire can shape both the timeline and the outcome. Aspen advises owners to contact Historic Preservation before starting work, and contractor qualifications matter.
The City requires contractors on historic preservation projects to hold an active Historic Preservation Certification. For buyers, that is a strong reason to line up an architect, designer, and contractor with direct Aspen experience early in the process.
Aspen’s preservation ethic is consistent. Keep the historic site pattern and public-facing character intact, repair original materials where possible, and protect defining features like porches, windows, and masonry details.
If you are deciding where to spend renovation dollars, start with what shapes the home’s presence from the street. In many cases, preserving that visible shell does more for long-term character and approval success than chasing an oversized expansion.
The most practical strategy is often to concentrate new work in less visible areas. Aspen’s guidance supports keeping the original façade legible and placing additions toward the rear or set back from the primary street elevation so historic proportions remain prominent.
For many West End homes, that means modernizing systems, service areas, and new living space in locations that create less conflict with the home’s historic identity. It is a balanced approach that often aligns design goals with review expectations.
Renovating in Aspen’s West End can be deeply rewarding when you treat history as an asset rather than an obstacle. If you are weighing a purchase, preparing a renovation plan, or evaluating how historic status may affect value and timing, a private consultation with Stephanie Lewis can help you approach the process with clarity and discretion.
Stay up to date on the latest real estate trends.
She is enthusiastic, hardworking, discreet and is intimately familiar with the local real estate market. She has worked with a wide range of American and International clientele, spanning the world of finance, media, entertainment and real estate.